Skip to content

For Architects, Designers, Builders & Developers

A material advantage your clients can understand.

Use new material, precise construction and a full-scale client experience to create clearer decisions and more distinctive residential projects.

Residential project team reviewing an architectural stainless joinery direction

Why It Matters to Your Practice

A new material system should create project value—not extra explanation.

ZOOMTEC helps professionals turn architectural stainless joinery into a clear client proposition, a coordinated whole-home direction and a more tangible decision process.

Architects & Interior Designers

Material distinction with design freedom.

  • Introduce colour, wood-grain and stainless expression beyond a commercial aesthetic.
  • Carry one design language through kitchen, pantry, laundry, wardrobe and vanity.
  • Use material samples, application imagery and Studio reviews to support client presentations.
  • Coordinate key details and room-specific construction earlier.
Builders & Renovators

A clearer route from concept to scope.

  • Bring multiple joinery spaces into one coordinated project conversation.
  • Review constructability, interfaces and confirmed hardware or appliance requirements.
  • Reduce uncertainty by making material and full-scale details visible before commitment.
  • Use Melbourne-based communication for project coordination and installation support.
Boutique Developers

Differentiate premium homes with a visible story.

  • Offer a material and whole-home experience that is uncommon in the local market.
  • Give buyers a clearer way to compare finishes, spaces and design directions.
  • Use the Boronia Experience Studio for design-team and client conversations.
  • Create higher perceived project value without publishing unsupported margin or price claims.

Collaboration Sequence

A focused path from material interest to coordinated scope.

Begin with enough project context to identify the useful next decision. Detailed information is requested when it helps coordination.

01 · Context

Share the project.

Role, location, rooms, stage and approximate timing.

02 · Material

Clarify direction.

Compare applications, finishes and client priorities.

03 · Scope

Identify interfaces.

Review plans, key dimensions, appliances and hardware where relevant.

04 · Coordination

Route the next step.

Move into samples, Studio review, design development or project coordination.

Whole-Home Brochure

A considered guide to the whole home.

Explore kitchens, islands, laundries, wardrobes, vanities, materials and the stainless structure behind each space.

The current A4 landscape edition follows the normal P1–P20 reading order. The printer-imposition proof is not used for digital reading or download.
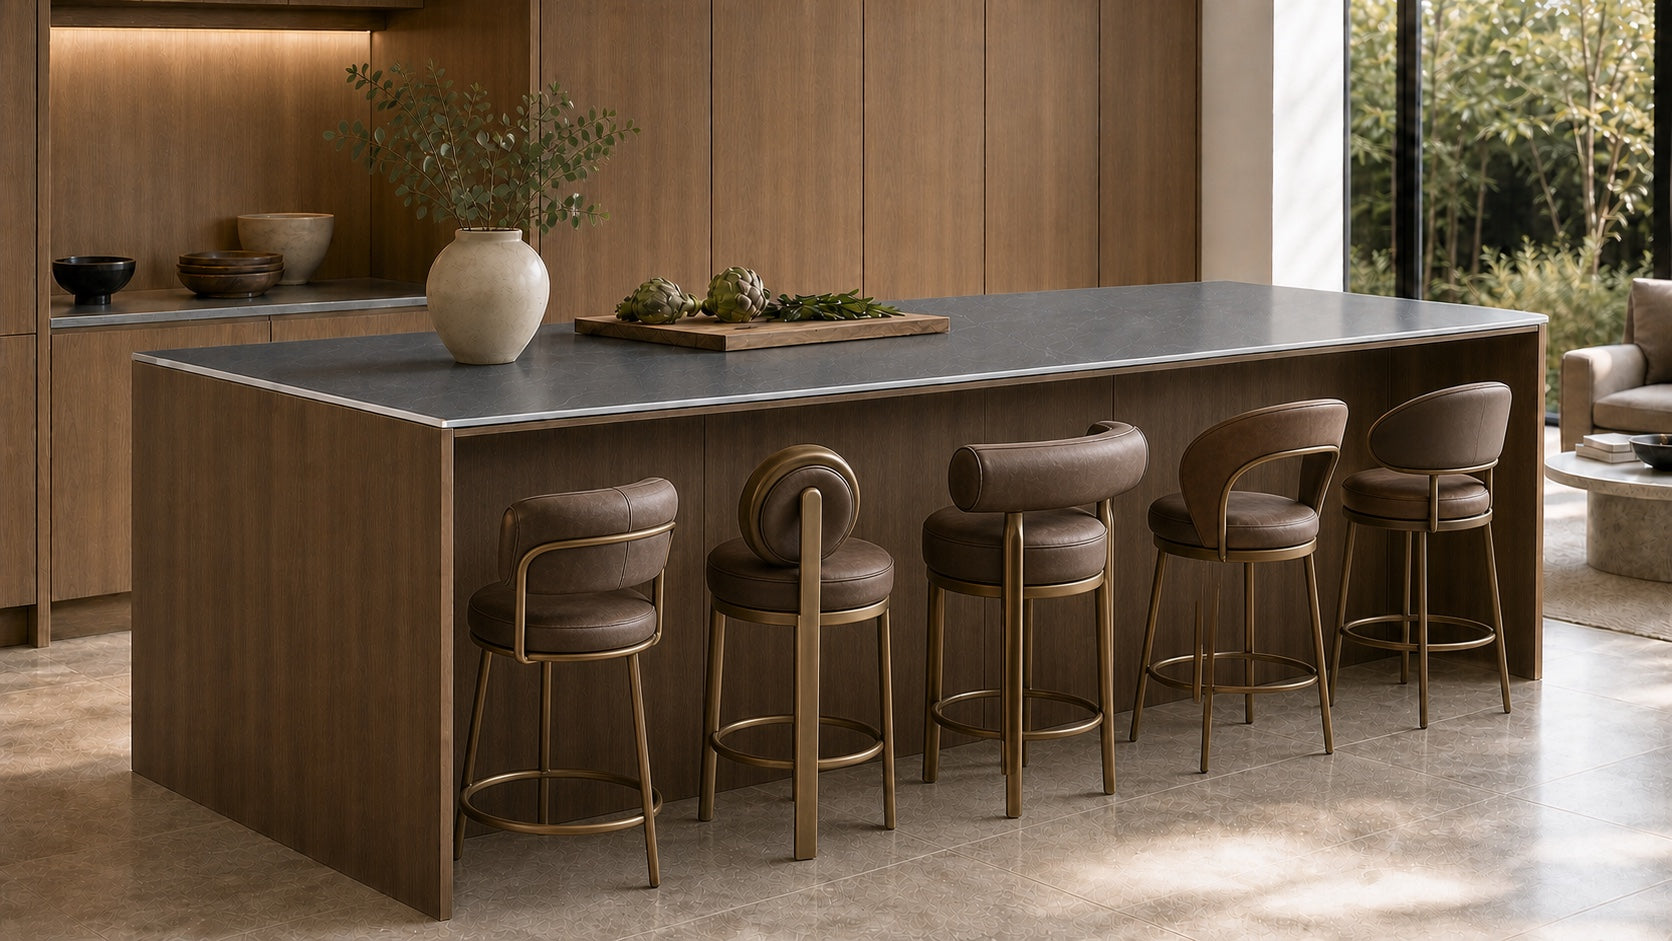
Residential stainless island material direction

Whole-home spaces

Kitchens, islands, laundries, wardrobes and vanities.
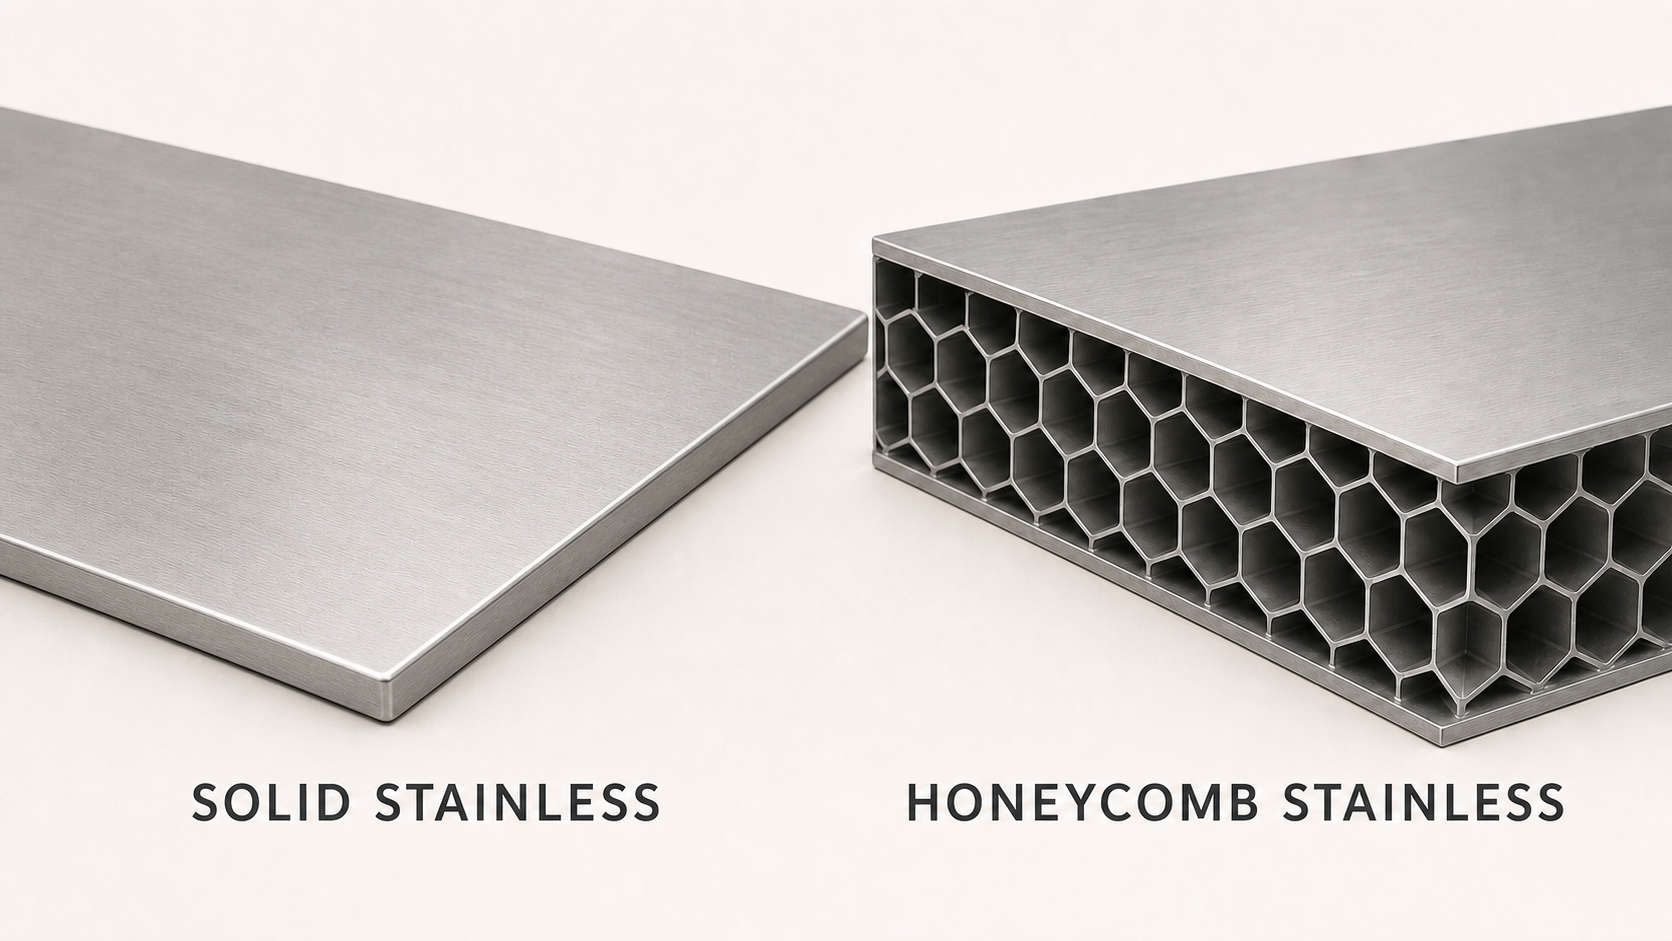
Benchtop construction detail

Material evidence

Construction is explained by application, not by a one-size-fits-all claim.
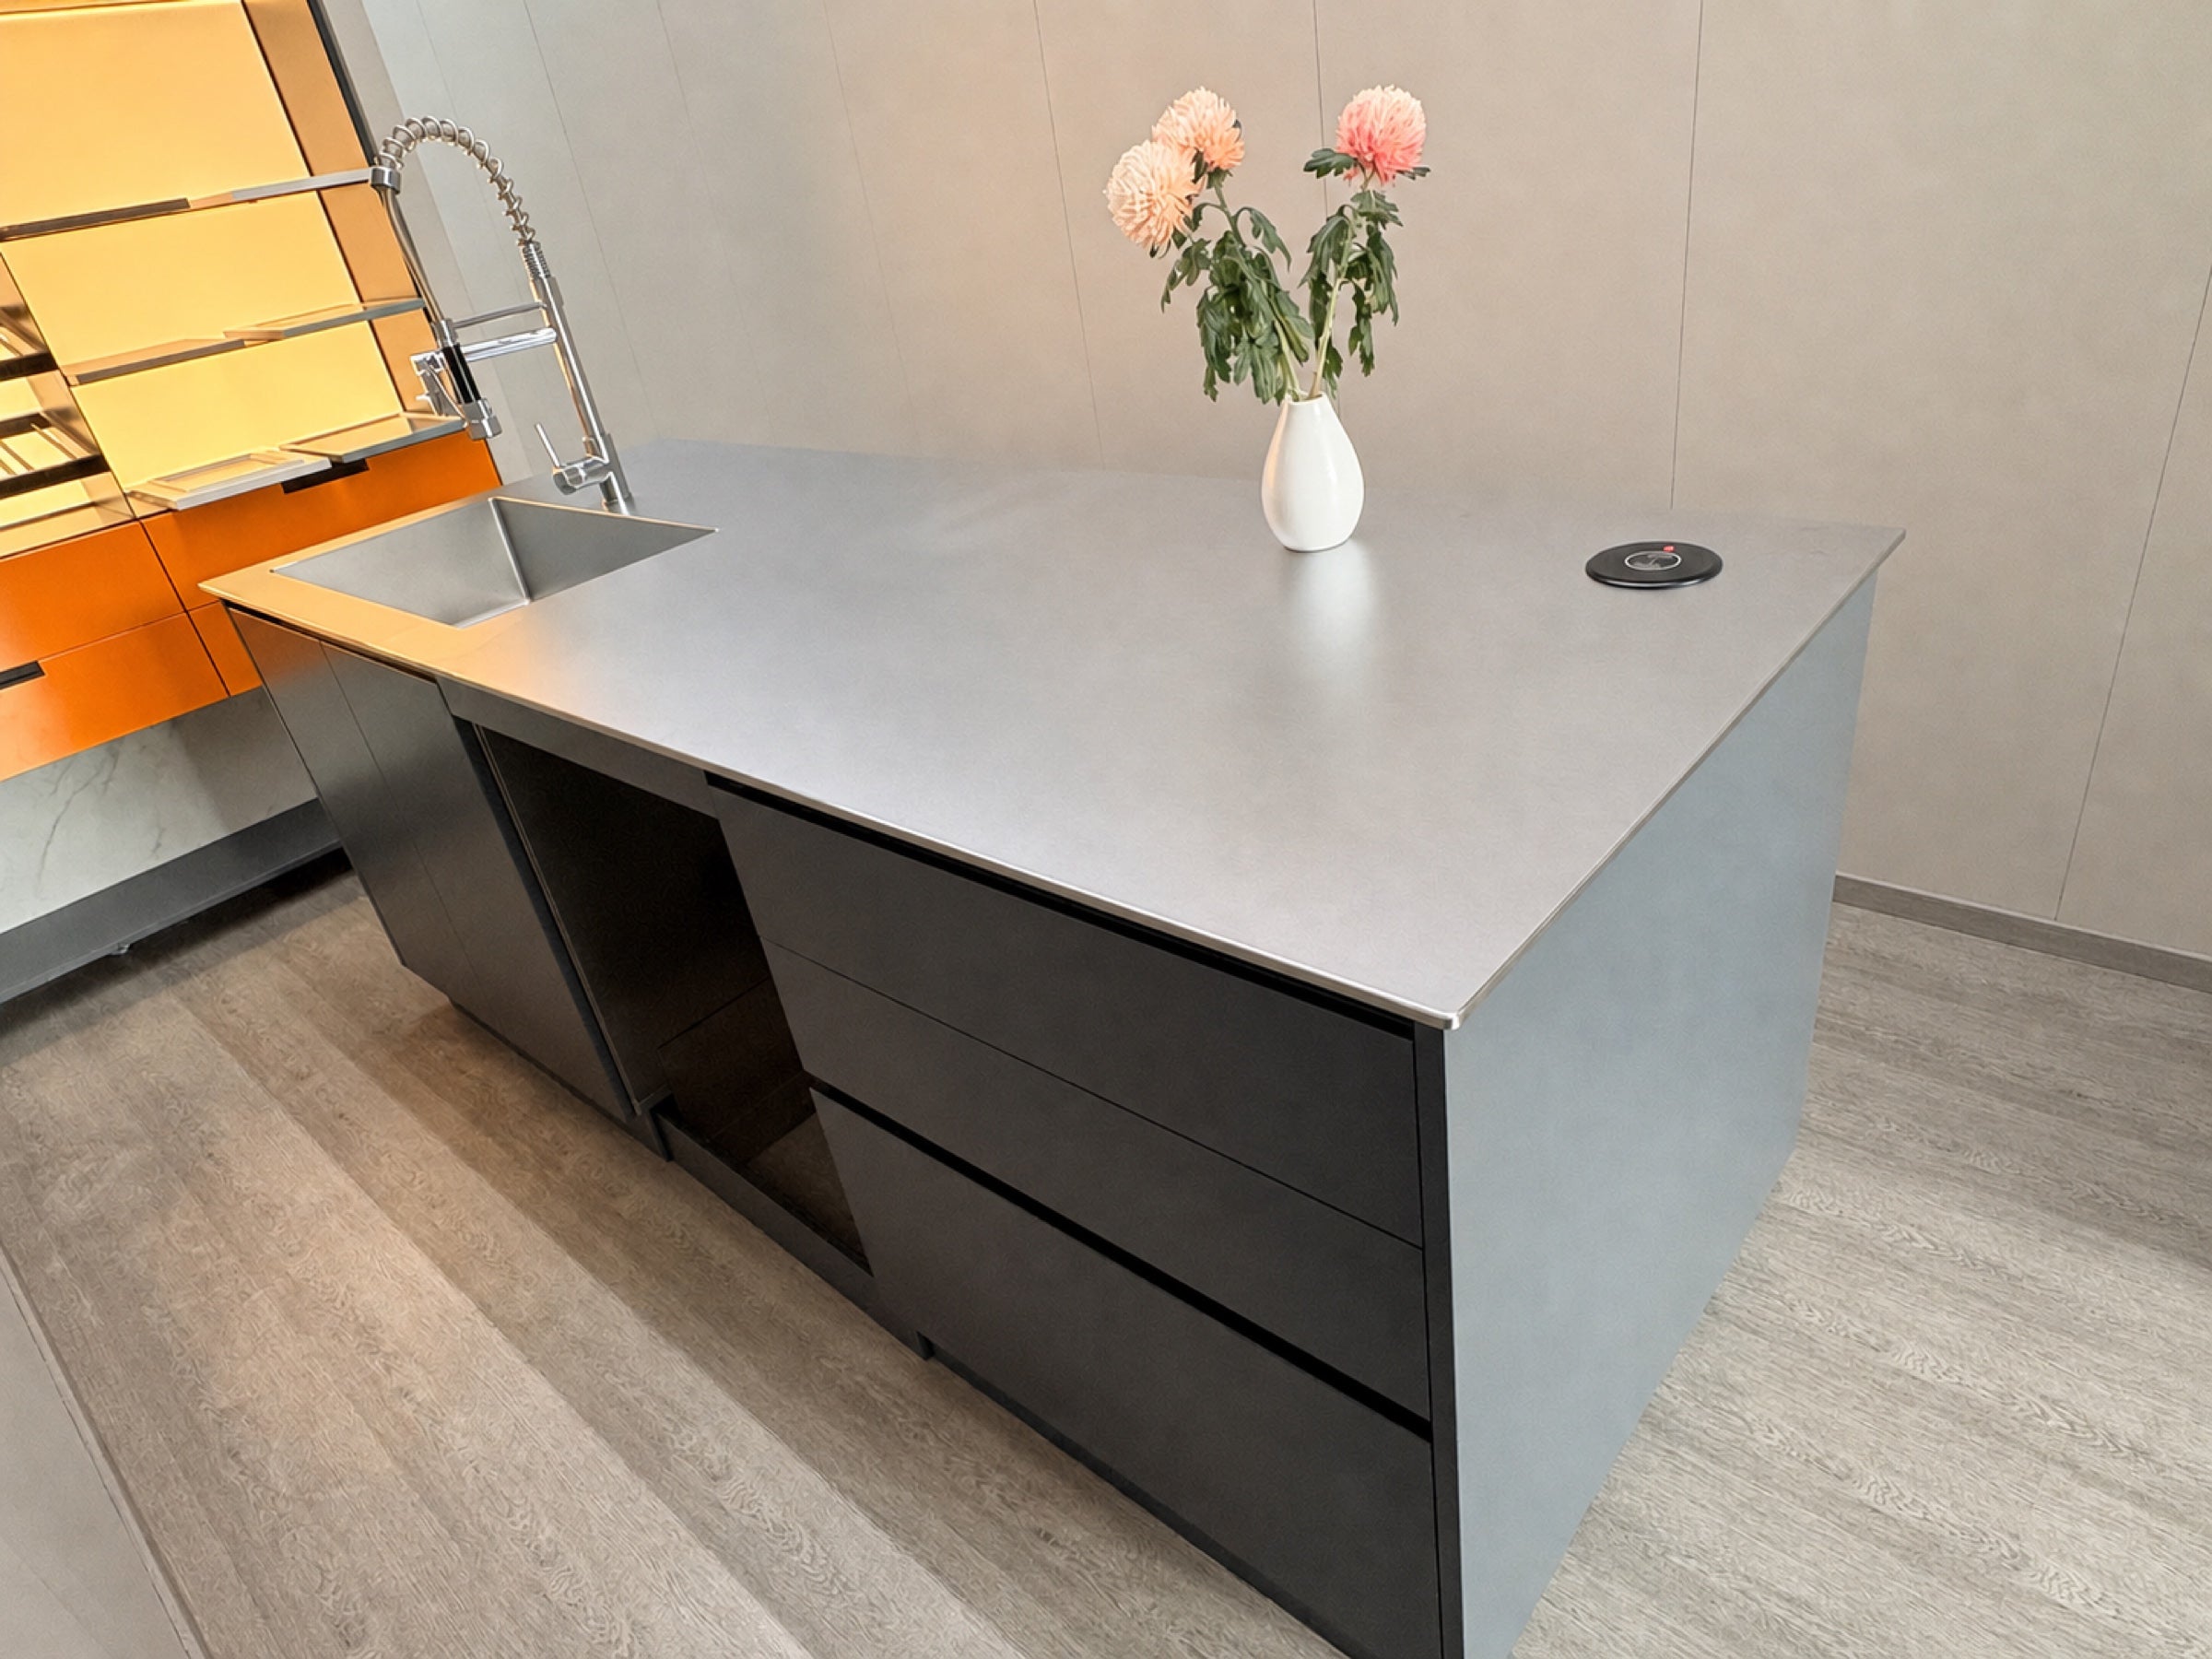
Boronia Experience Studio island

See it at full scale

Bring plans and compare the decisions that matter to your project.

Professional Project

Bring the project context. We will help frame the next decision.