Working-zone planning
Preparation, cooking, cleaning, appliance and storage relationships are developed around the plan.
Stainless Steel Kitchens
Kitchen planning brings layout, storage, working surfaces and material detail into one architectural composition.
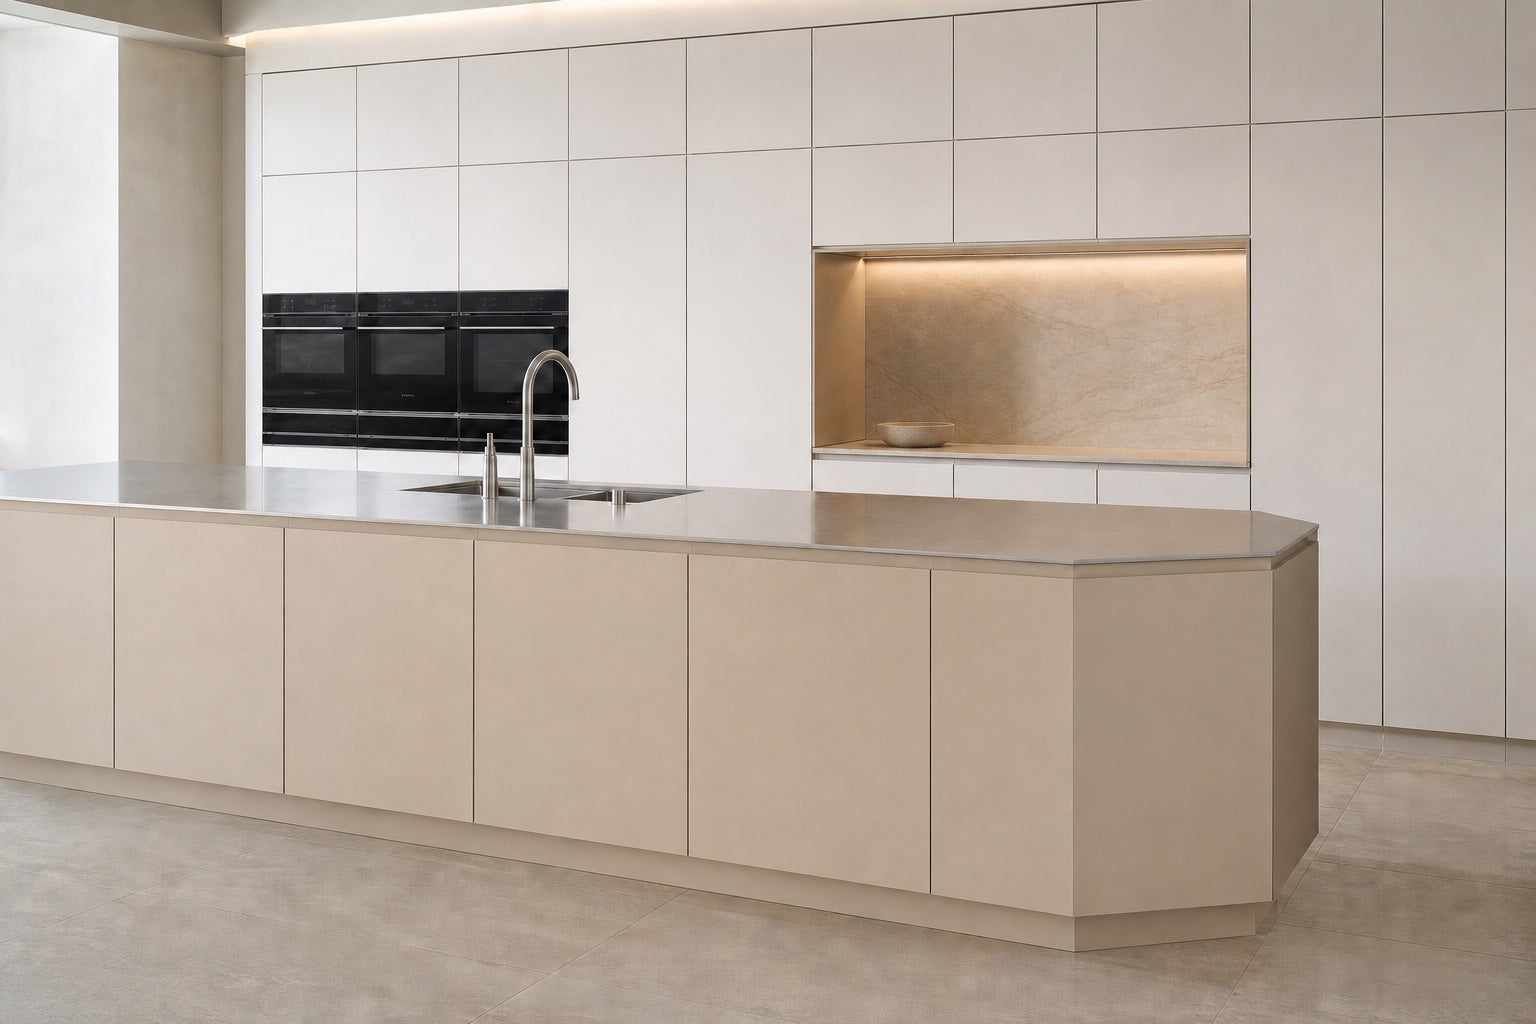
Designed for This Space
Kitchen planning brings layout, storage, working surfaces and material detail into one architectural composition.
Preparation, cooking, cleaning, appliance and storage relationships are developed around the plan.
Calm colours, wood-grain directions and controlled stainless reflection belong naturally in the home.
Cabinet interiors, surfaces, edges and integrated details make the stainless system tangible.
Compatible Collections
Use these as visual starting points. Final layout, specification and material selection are resolved around your room and approved project information.
 K01Light Architectural MinimalLight, calm and quietly architectural
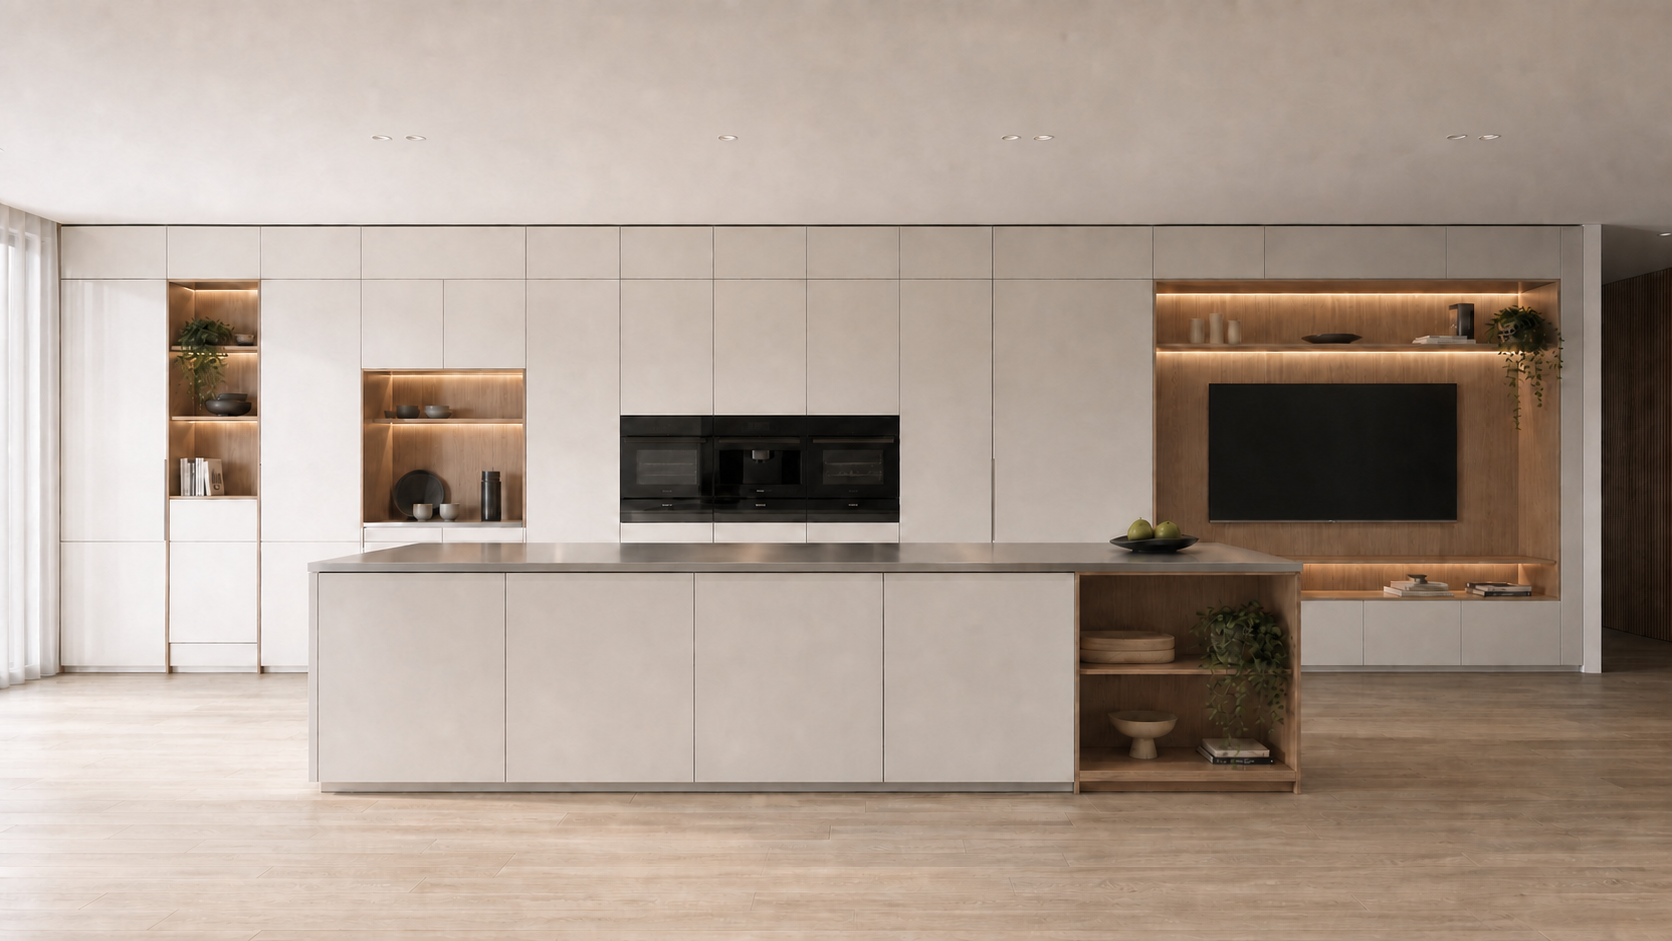 K02Integrated LivingConnected rooms in one composed direction
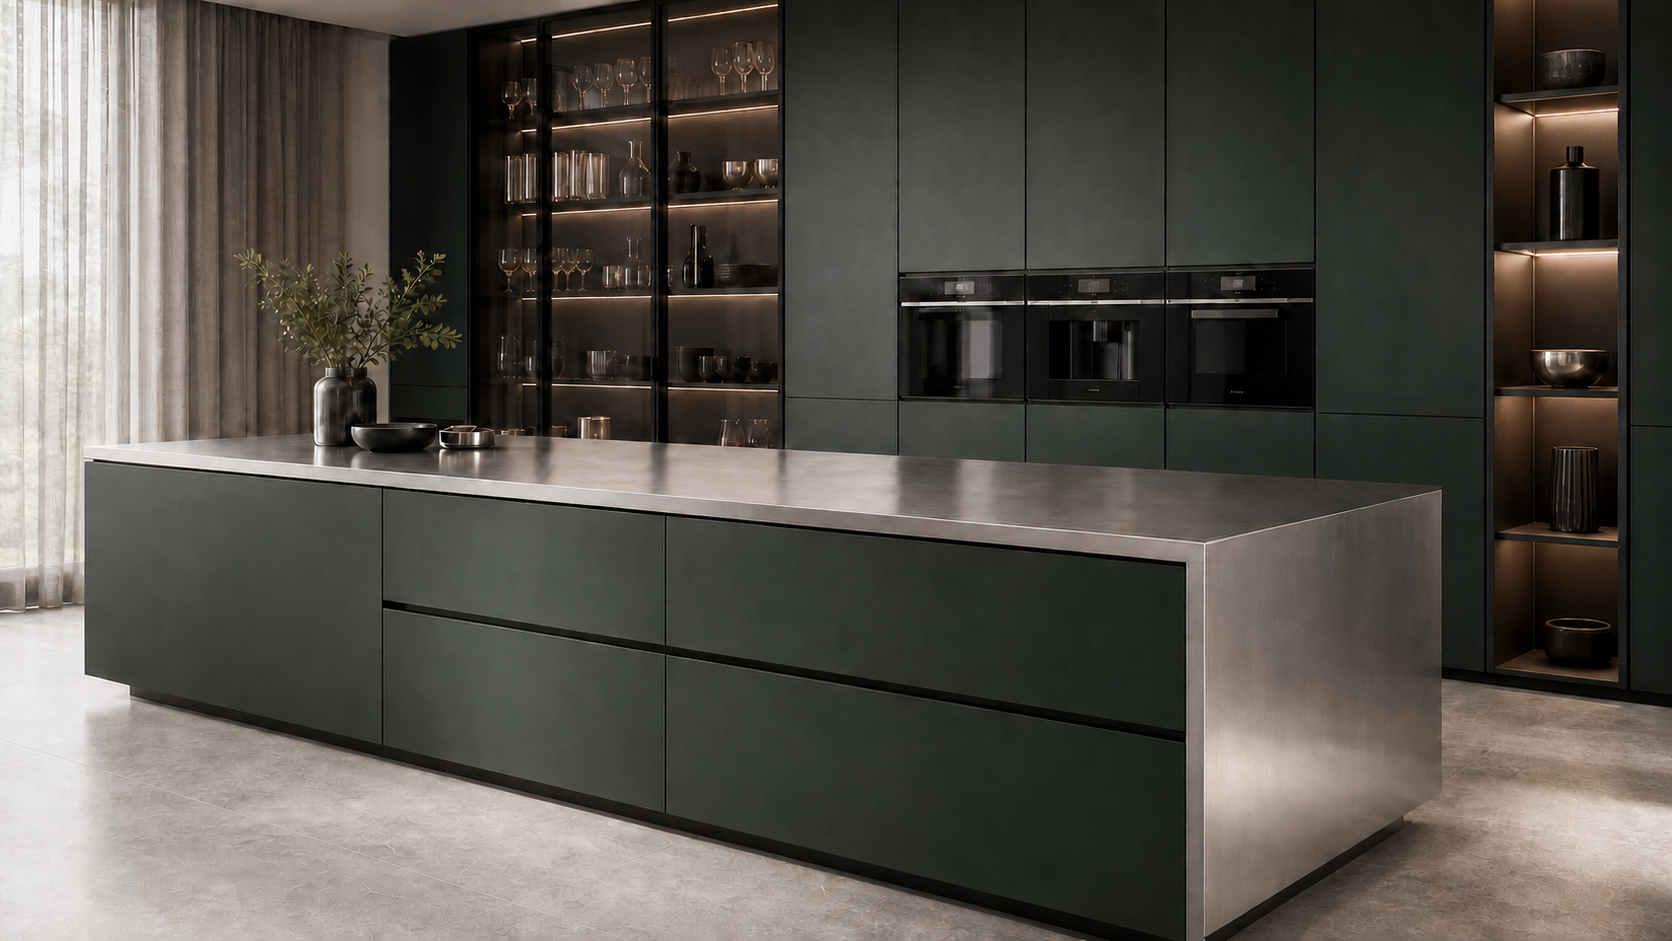 K03Premium ContemporaryBalanced proportions with refined detail
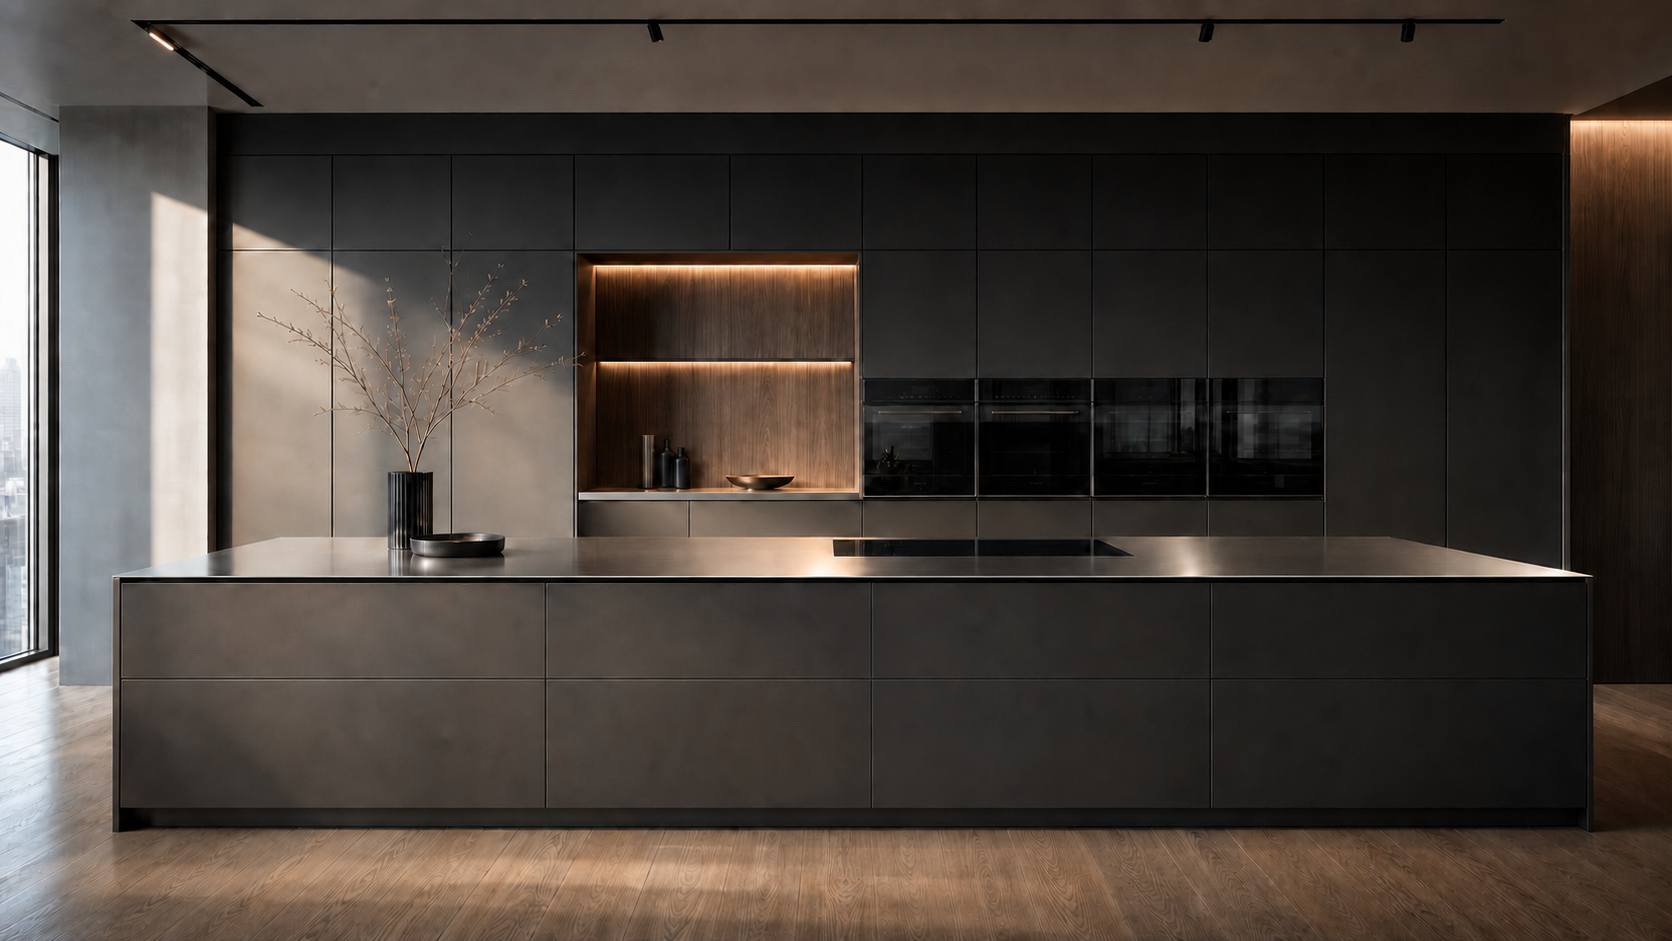 K04Urban ContemporaryClean geometry and confident contrast
 K05Architectural ModernCalm, precise and highly resolved
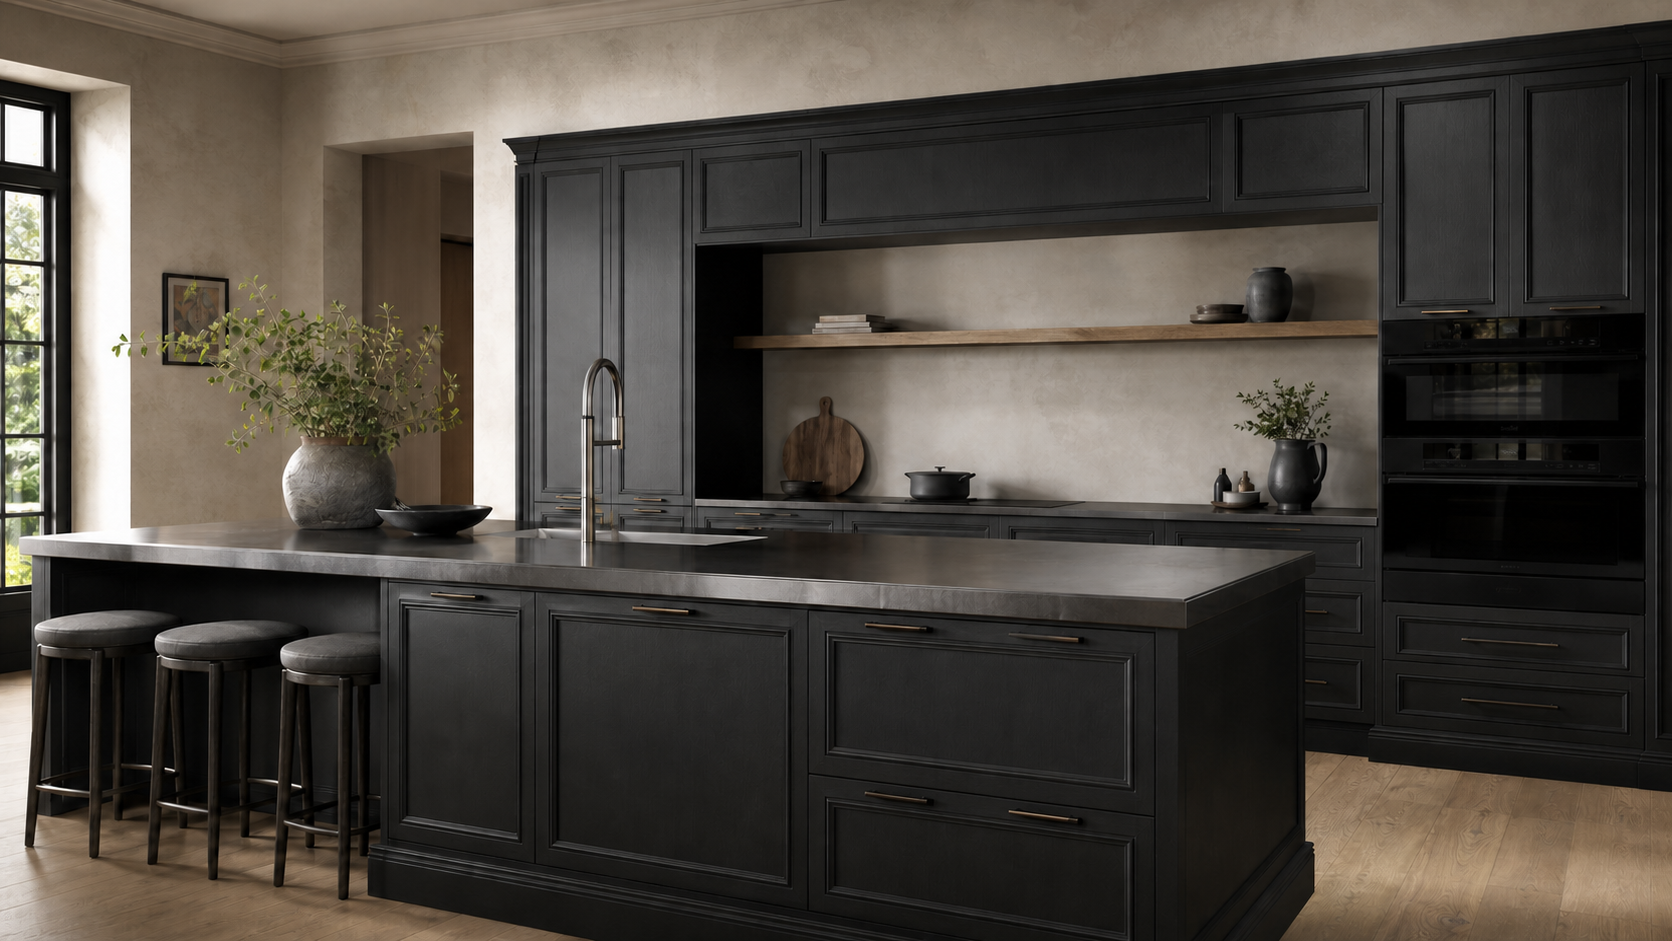 K06Heritage Country LuxuryWarm character with layered detail
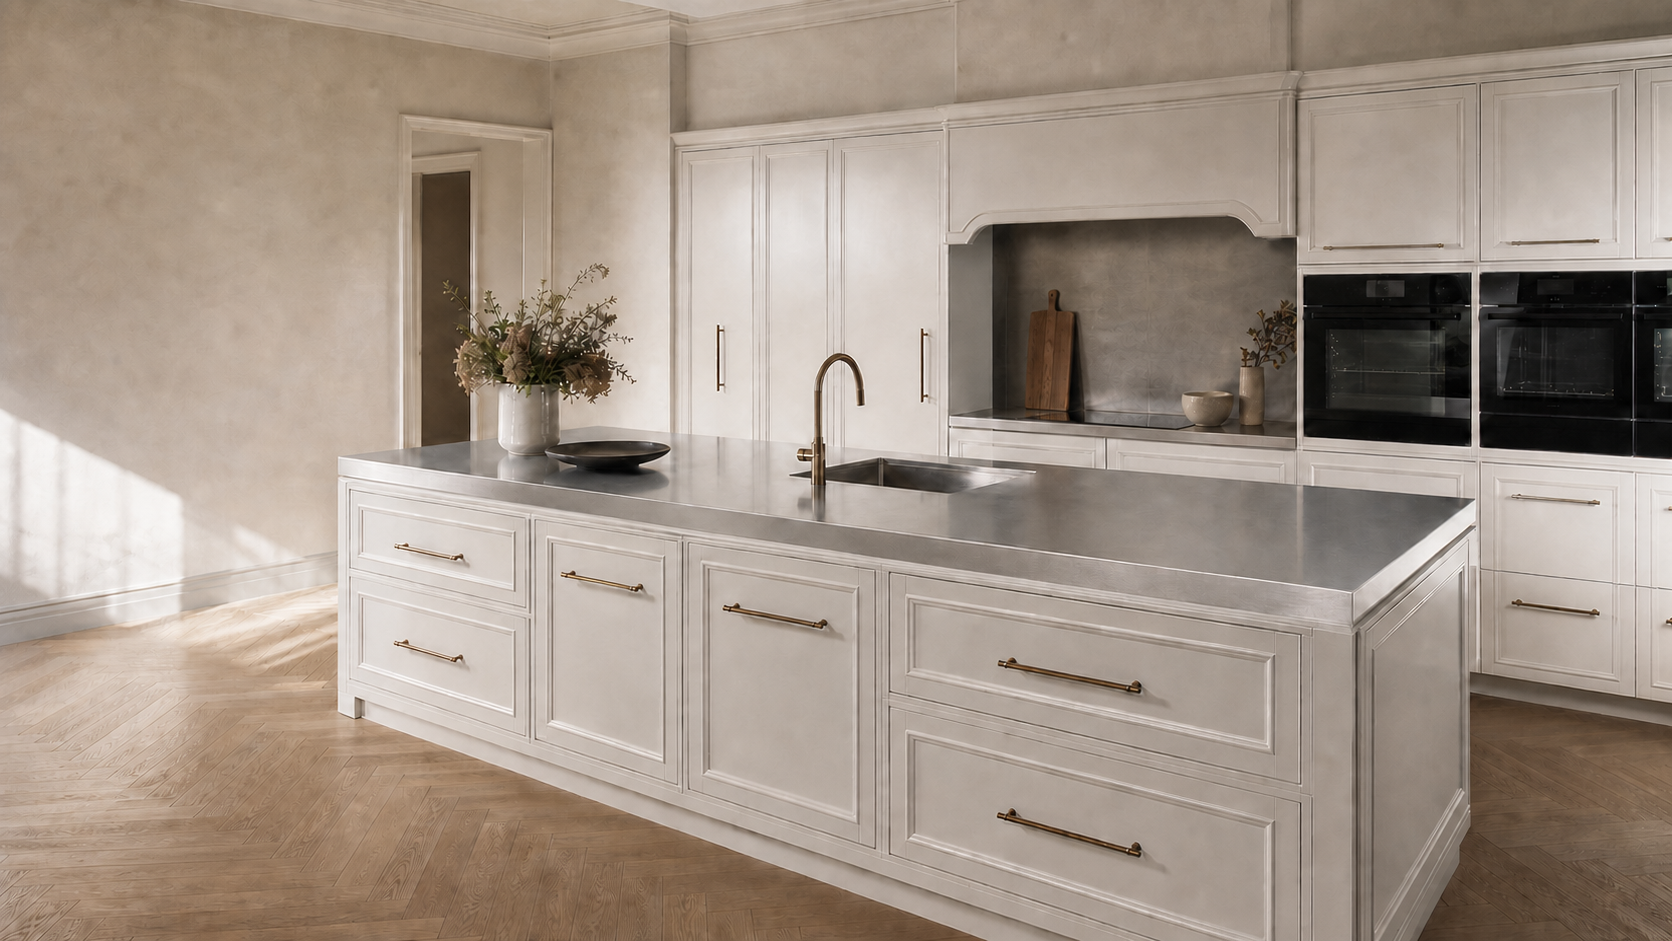 K07Classic HeritageTailored and enduring
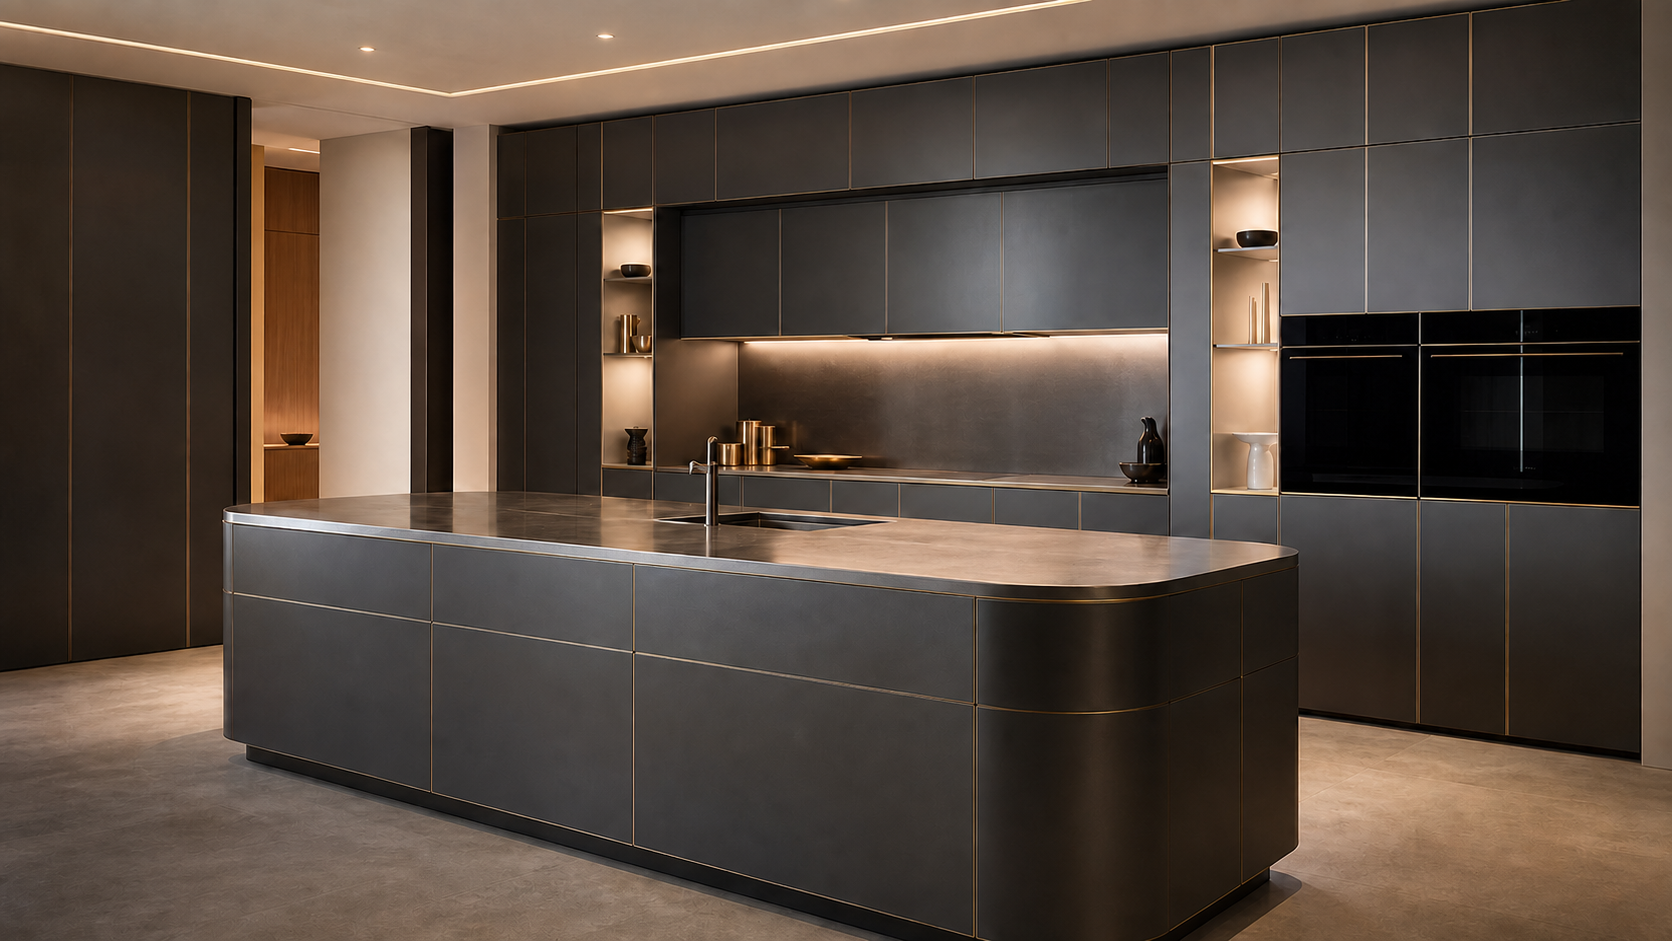 K08Contemporary LuxuryExpressive, polished and elevated

Material Direction
Kitchen solid stainless benchtops may use approved 5, 6, 8 or 10 mm options, confirmed by project.
Explore colours, doors and benchtops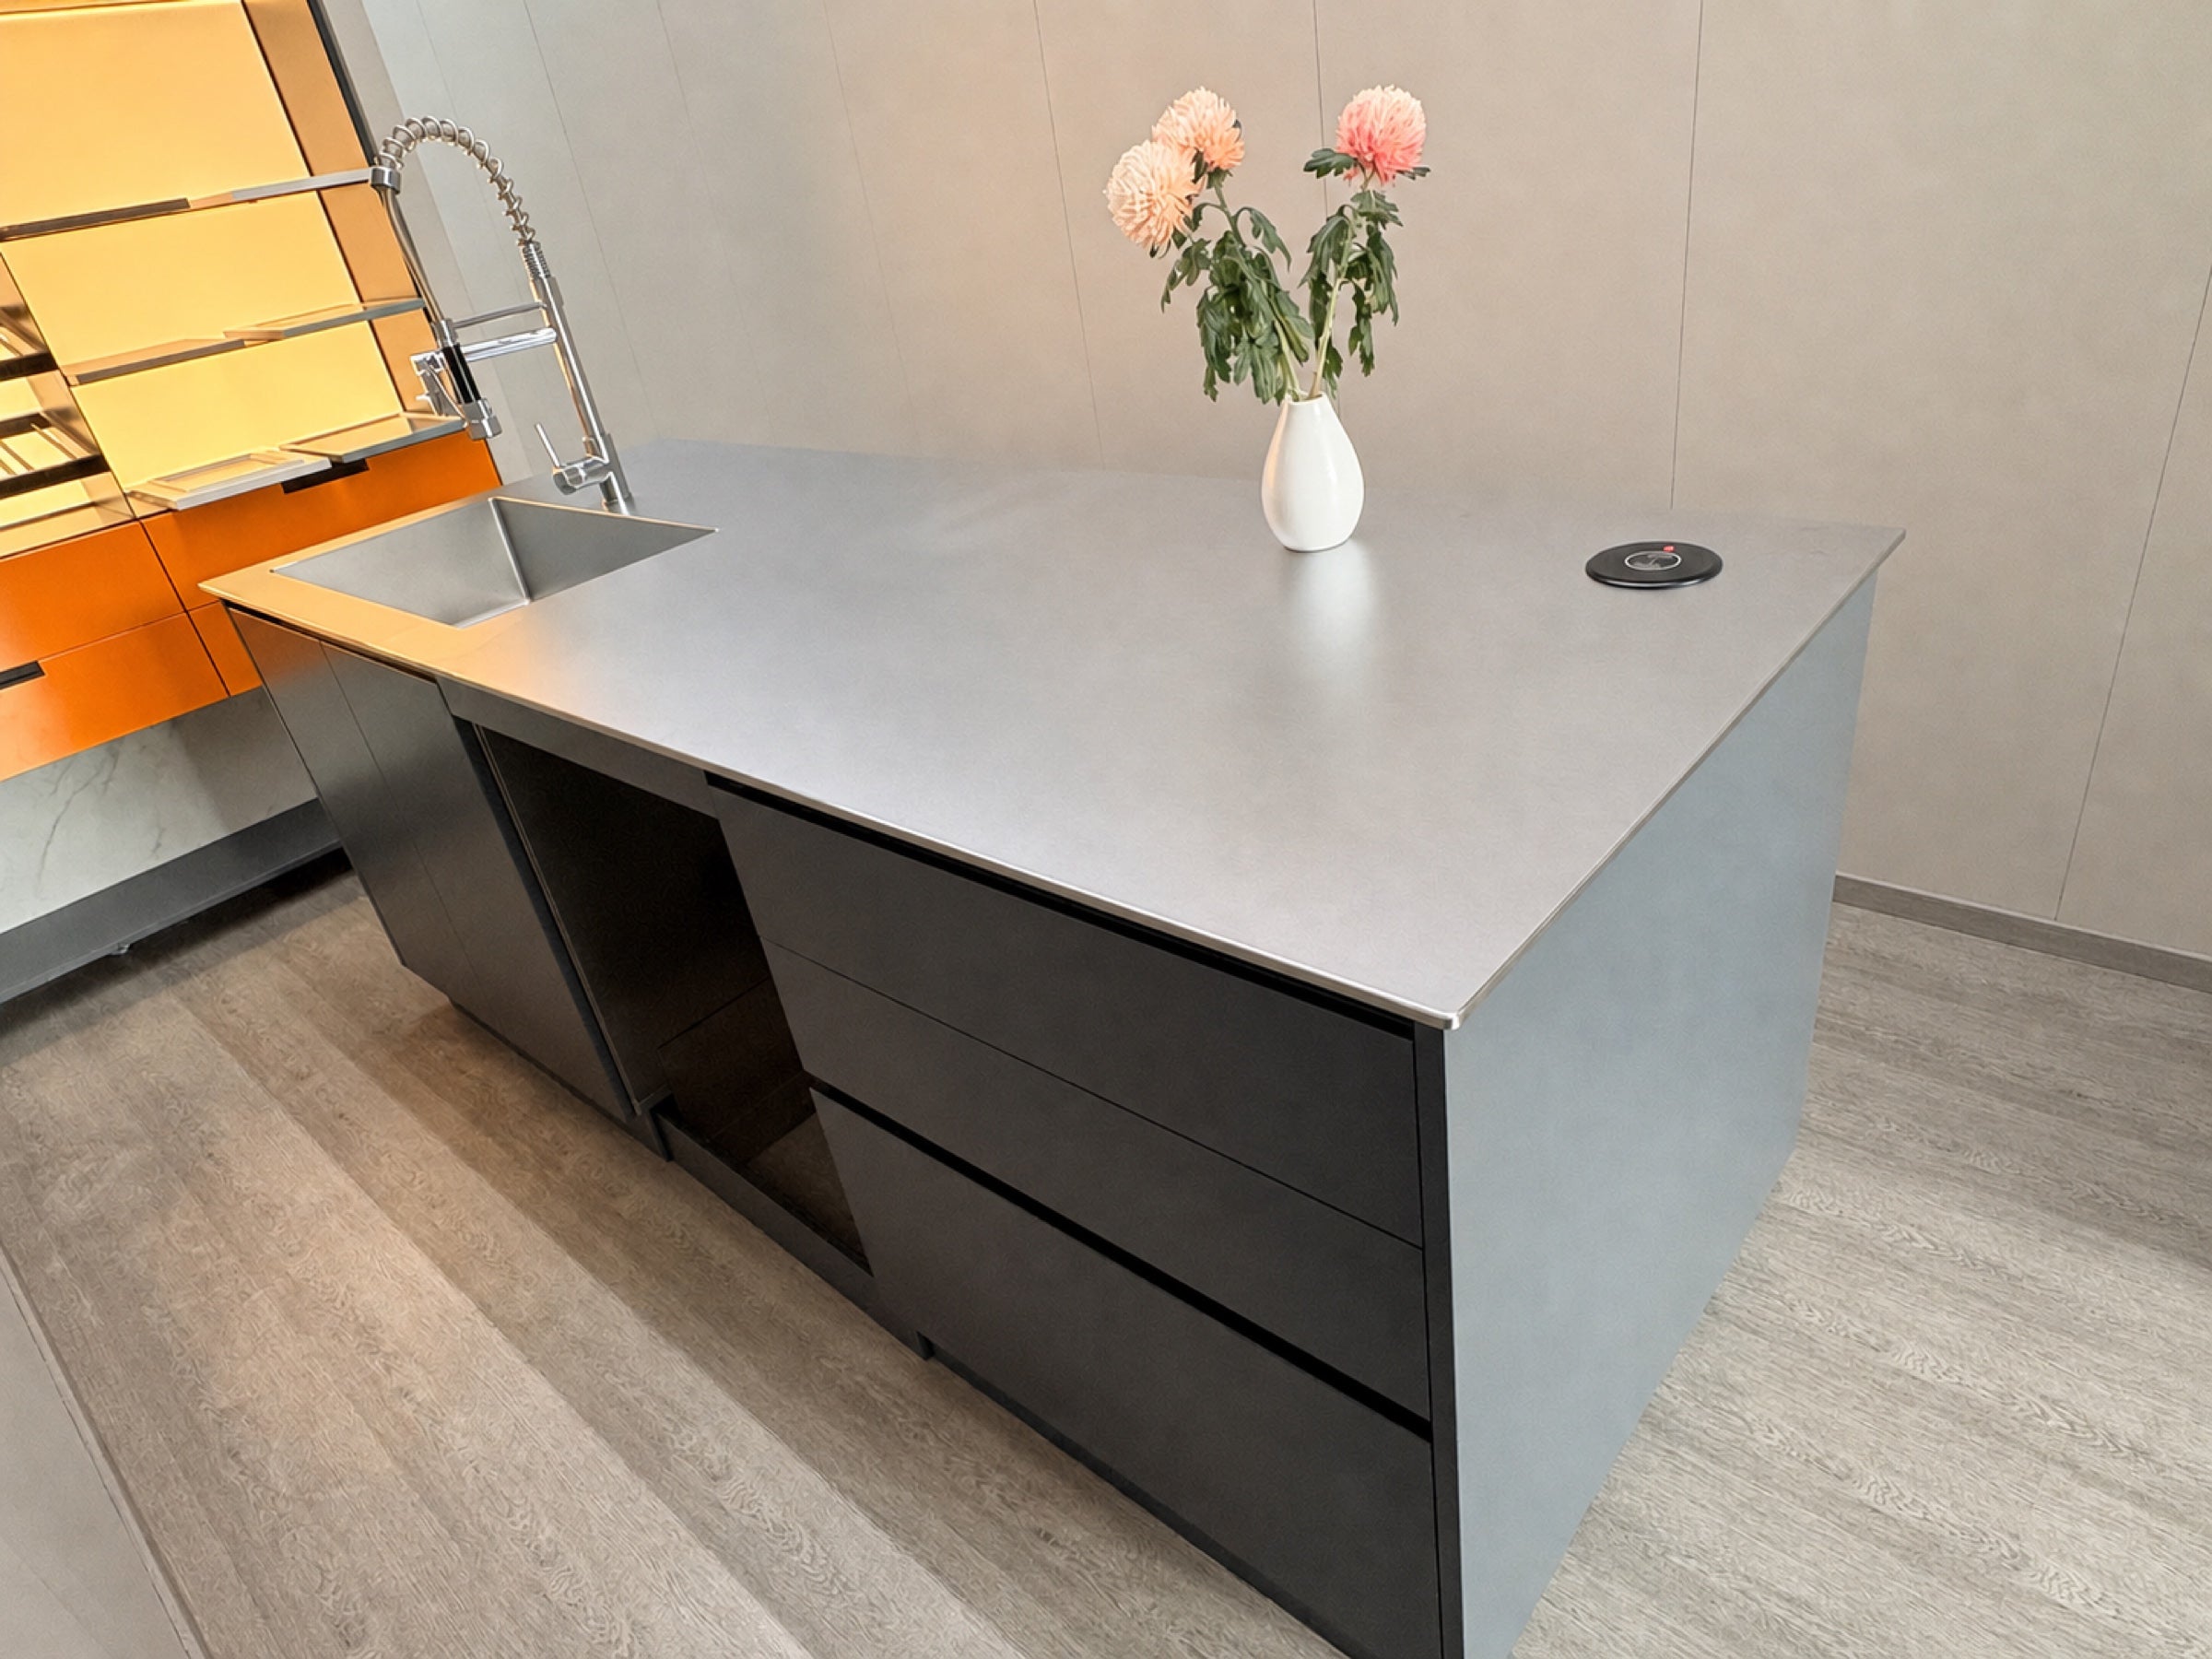
Boronia Experience Studio
Bring your plans or room references and review full-scale joinery, stainless interiors, hardware, edges and finish direction in person.
Book a Studio VisitWhole-Home Brochure
Explore kitchens, islands, laundries, wardrobes, vanities, materials and the stainless structure behind each space.
The current A4 landscape edition follows the normal P1–P20 reading order. The printer-imposition proof is not used for digital reading or download.
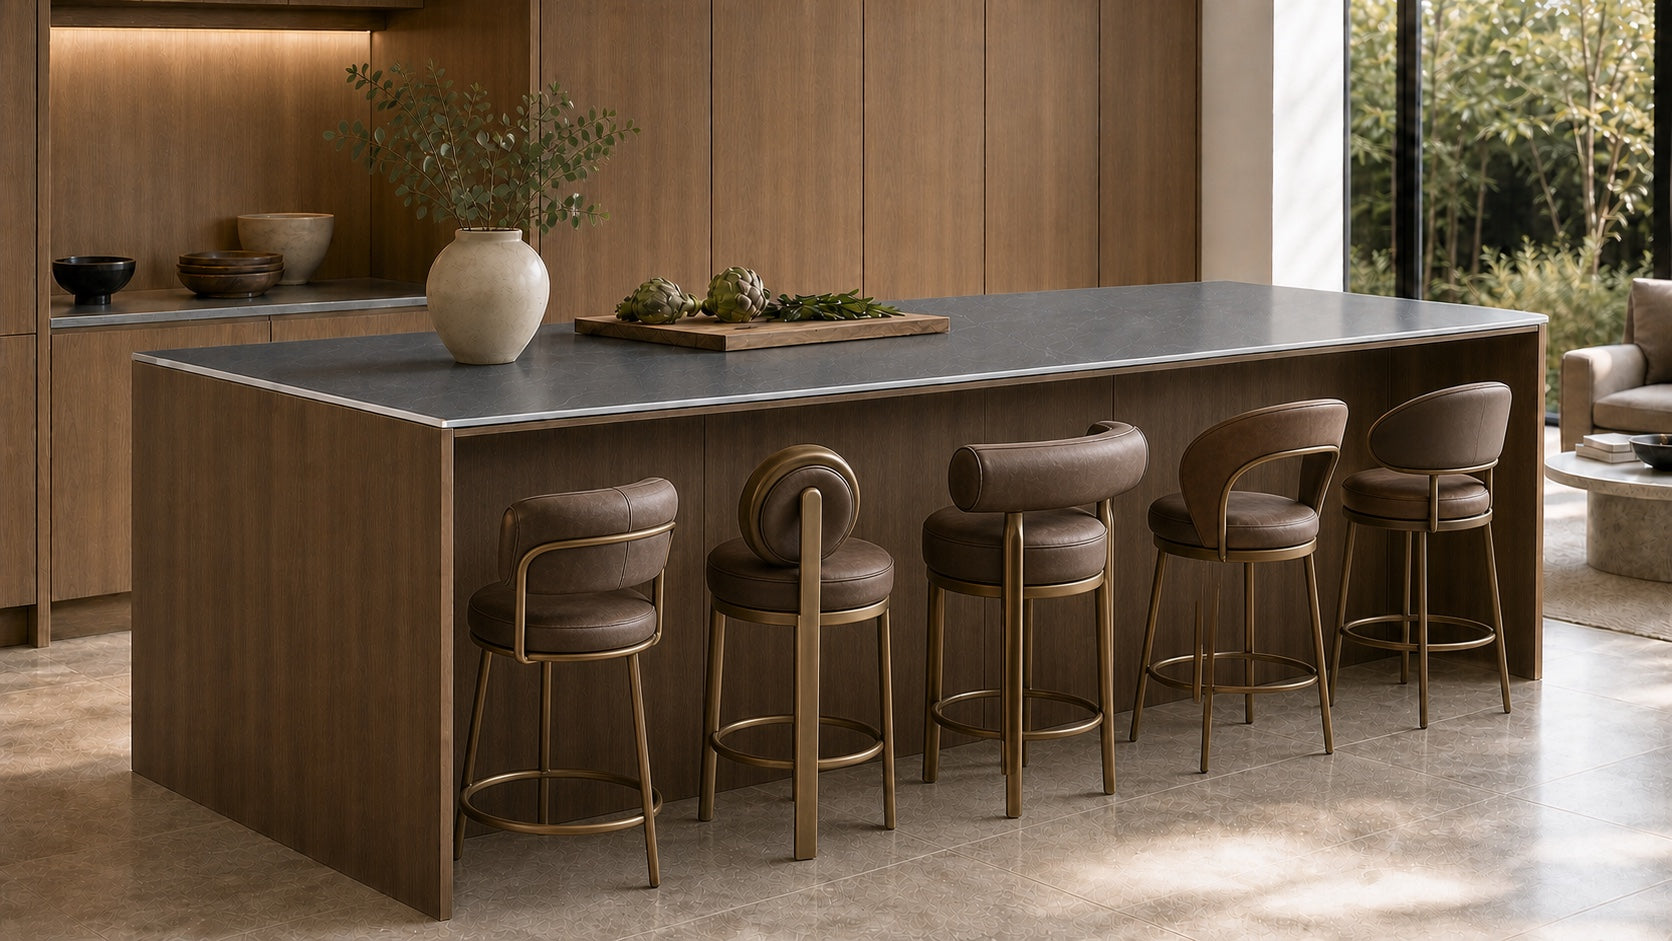
Kitchens, islands, laundries, wardrobes and vanities.
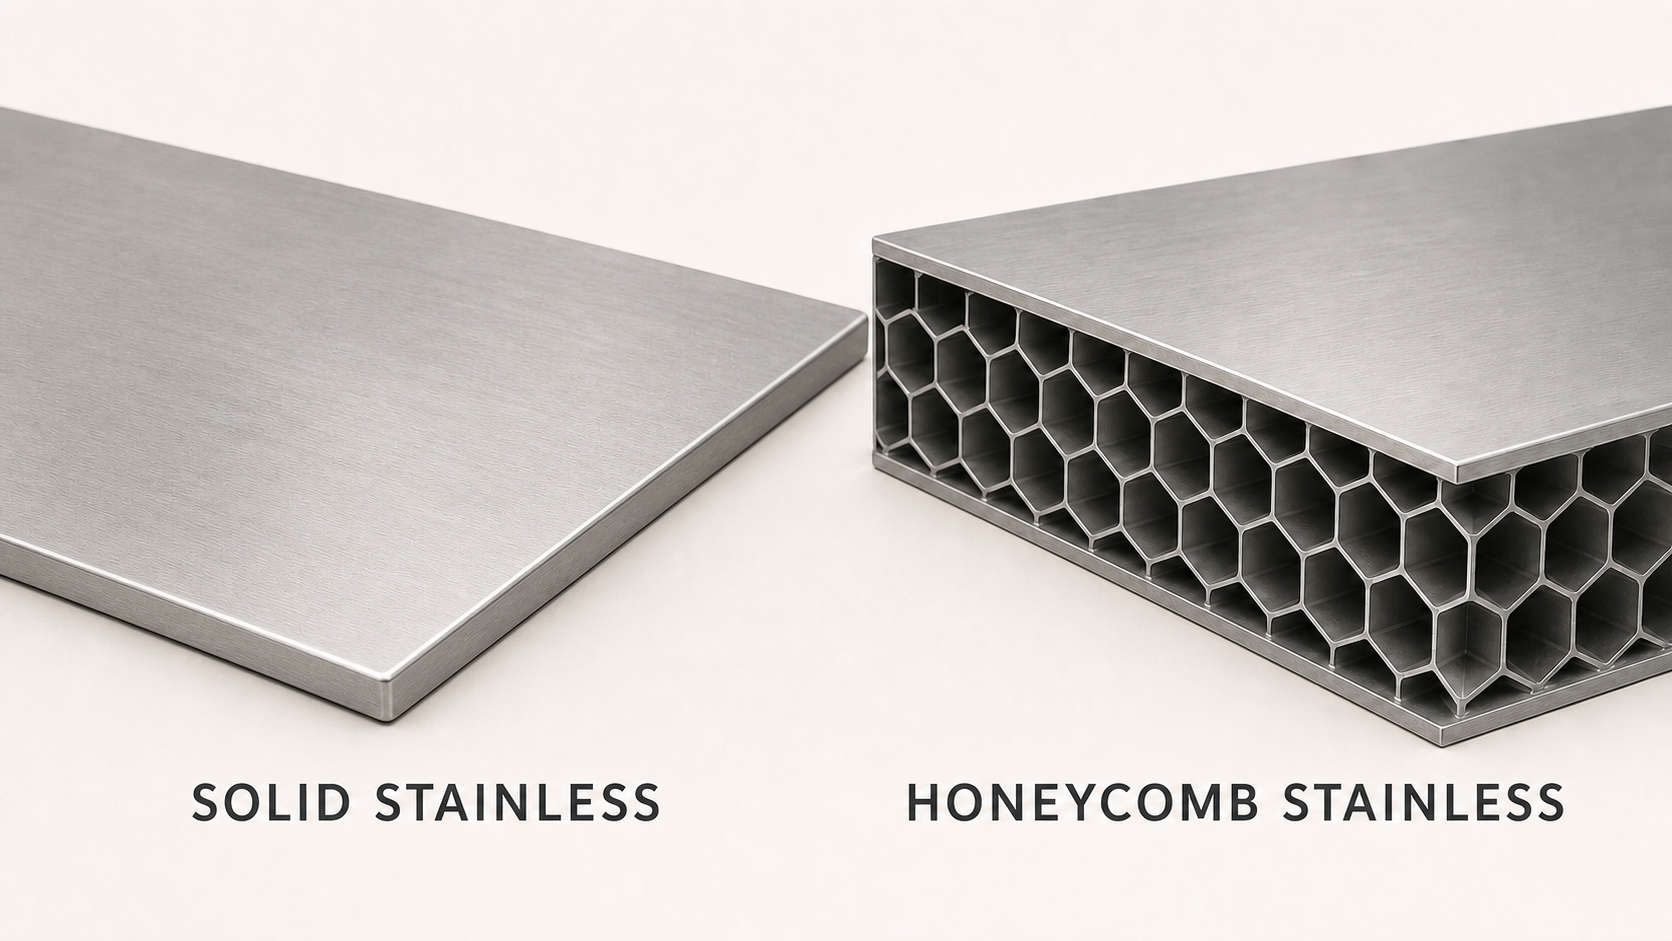
Construction is explained by application, not by a one-size-fits-all claim.
Bring plans and compare the decisions that matter to your project.
Next Step