
Brief
Plans, priorities, project location and context.
Stainless Steel Whole-Home Joinery
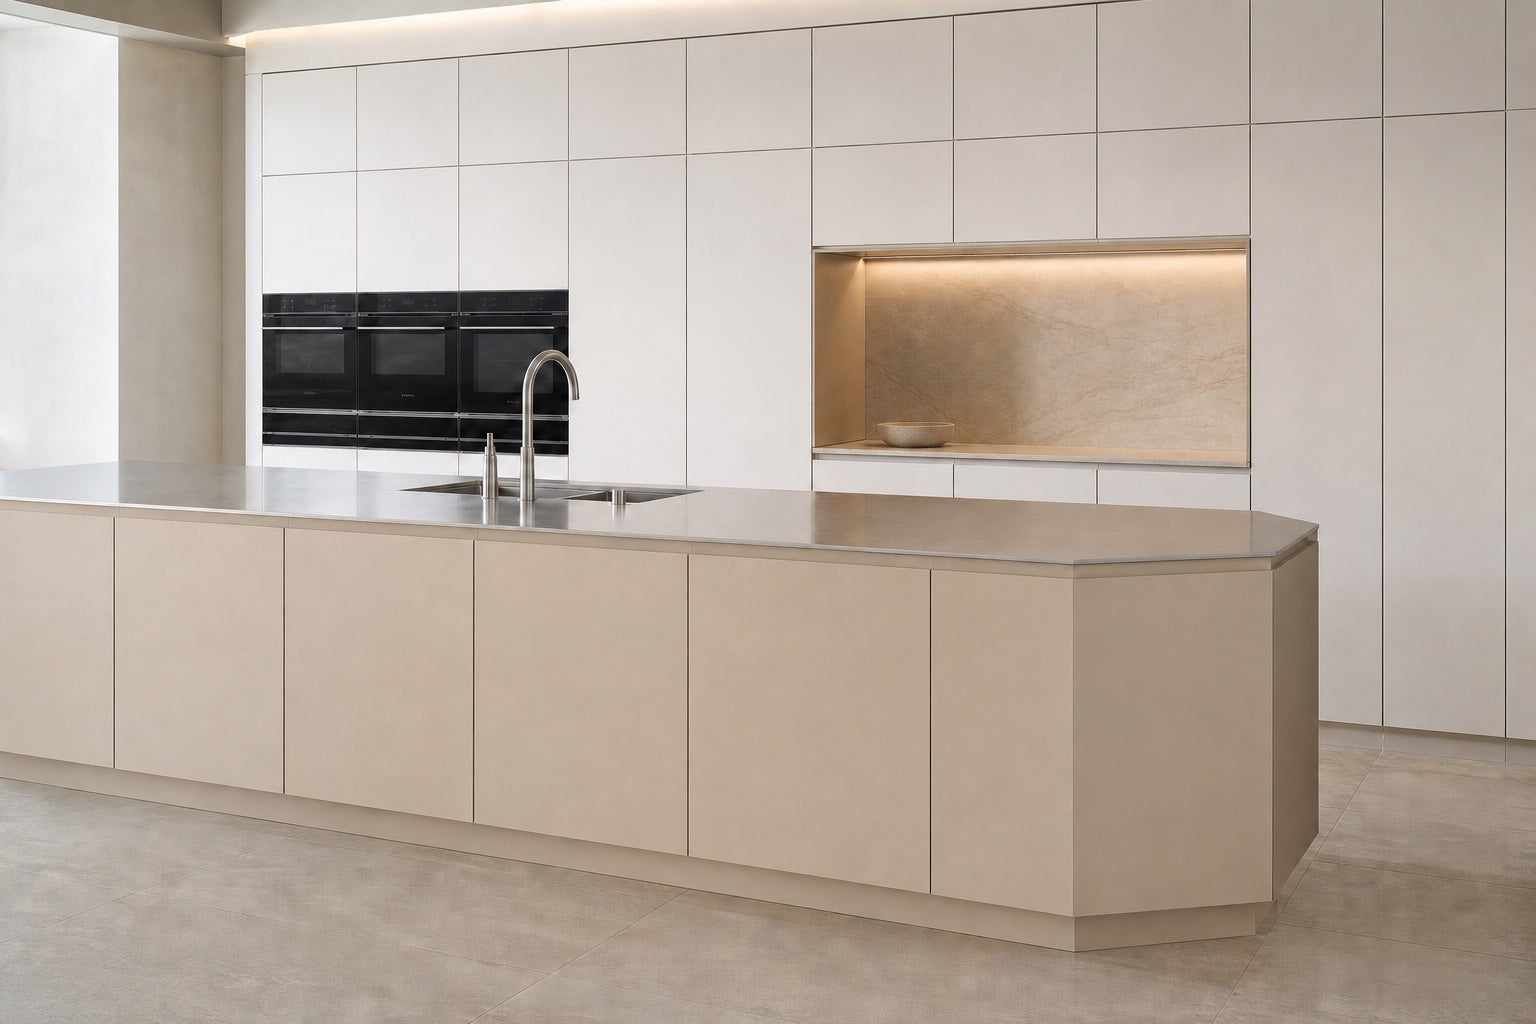
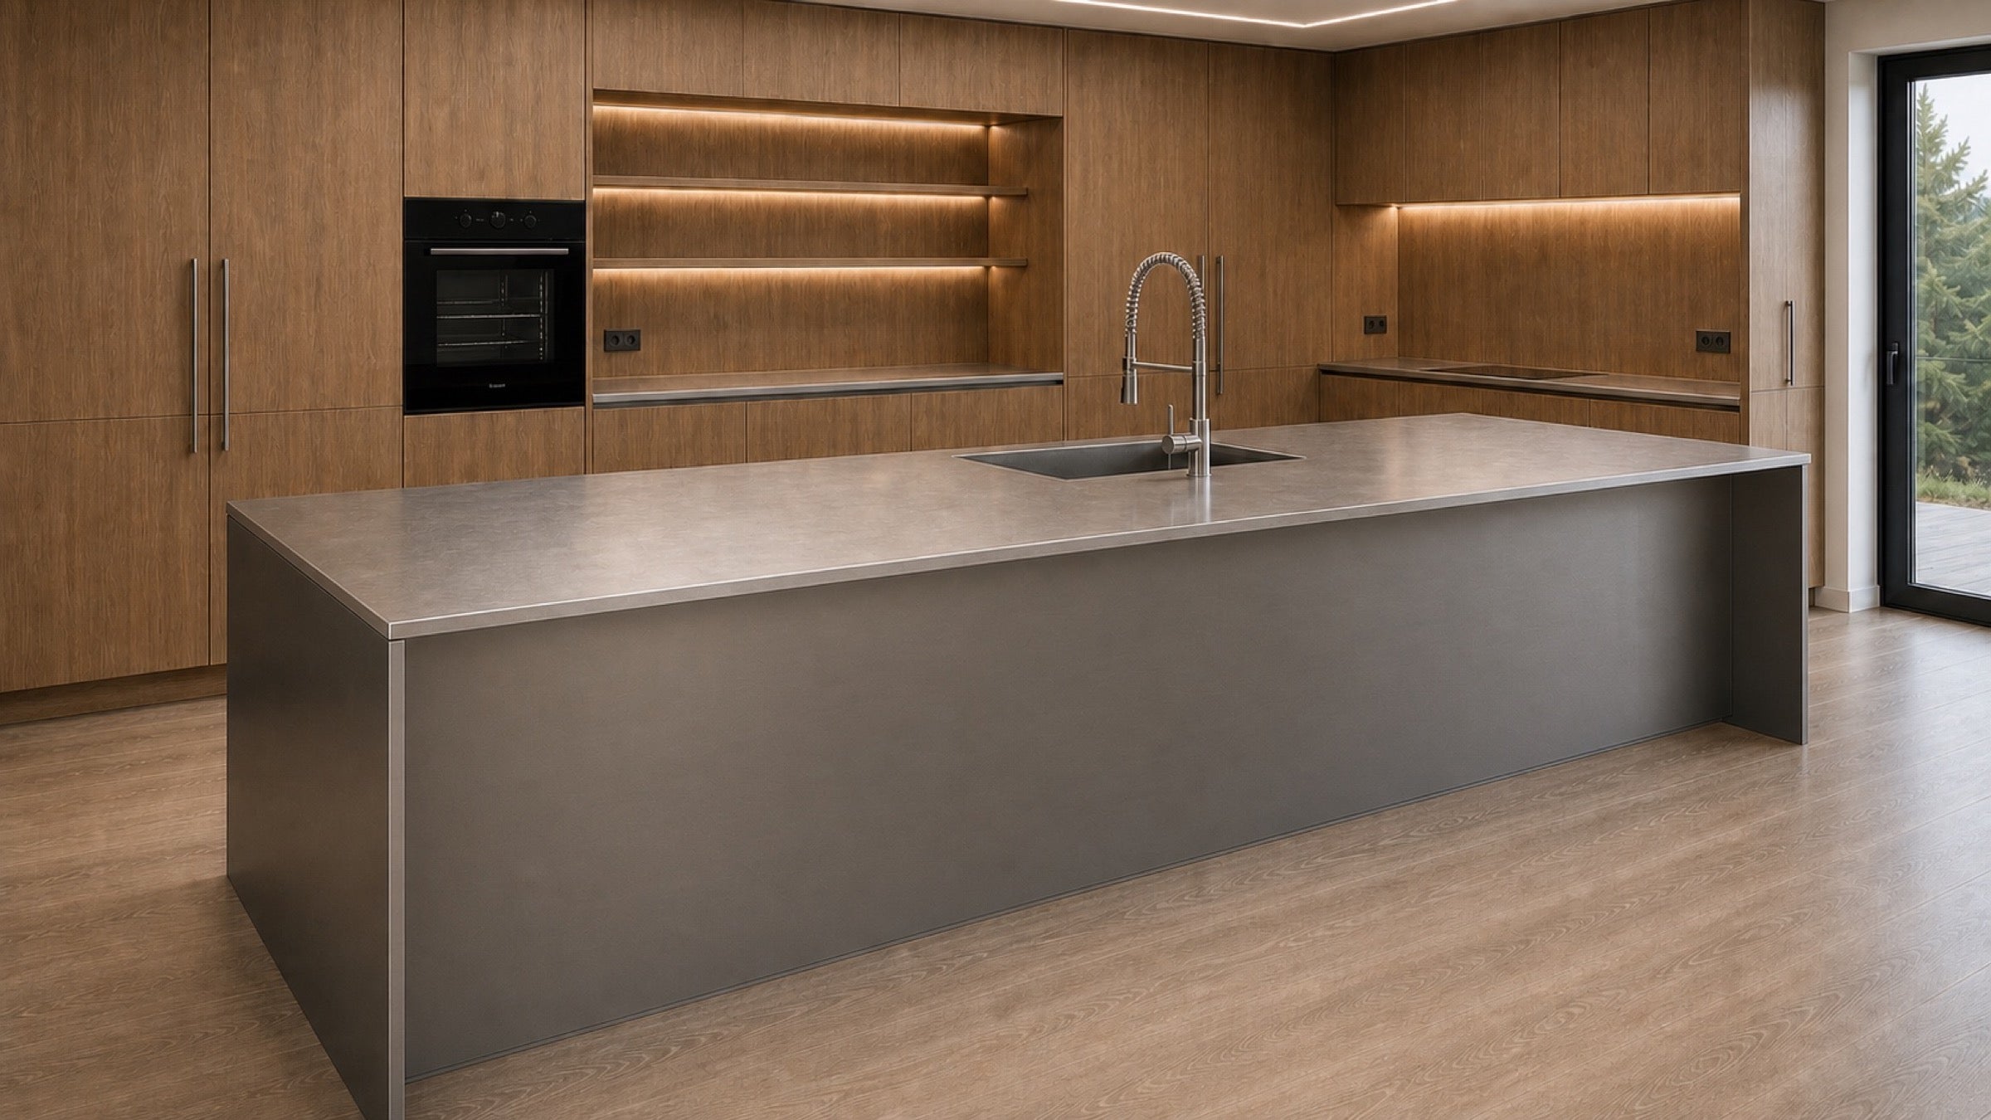
Kitchen, pantry, laundry, wardrobe, vanity, wine and living joinery can share a coordinated material language while each application keeps the construction it needs.
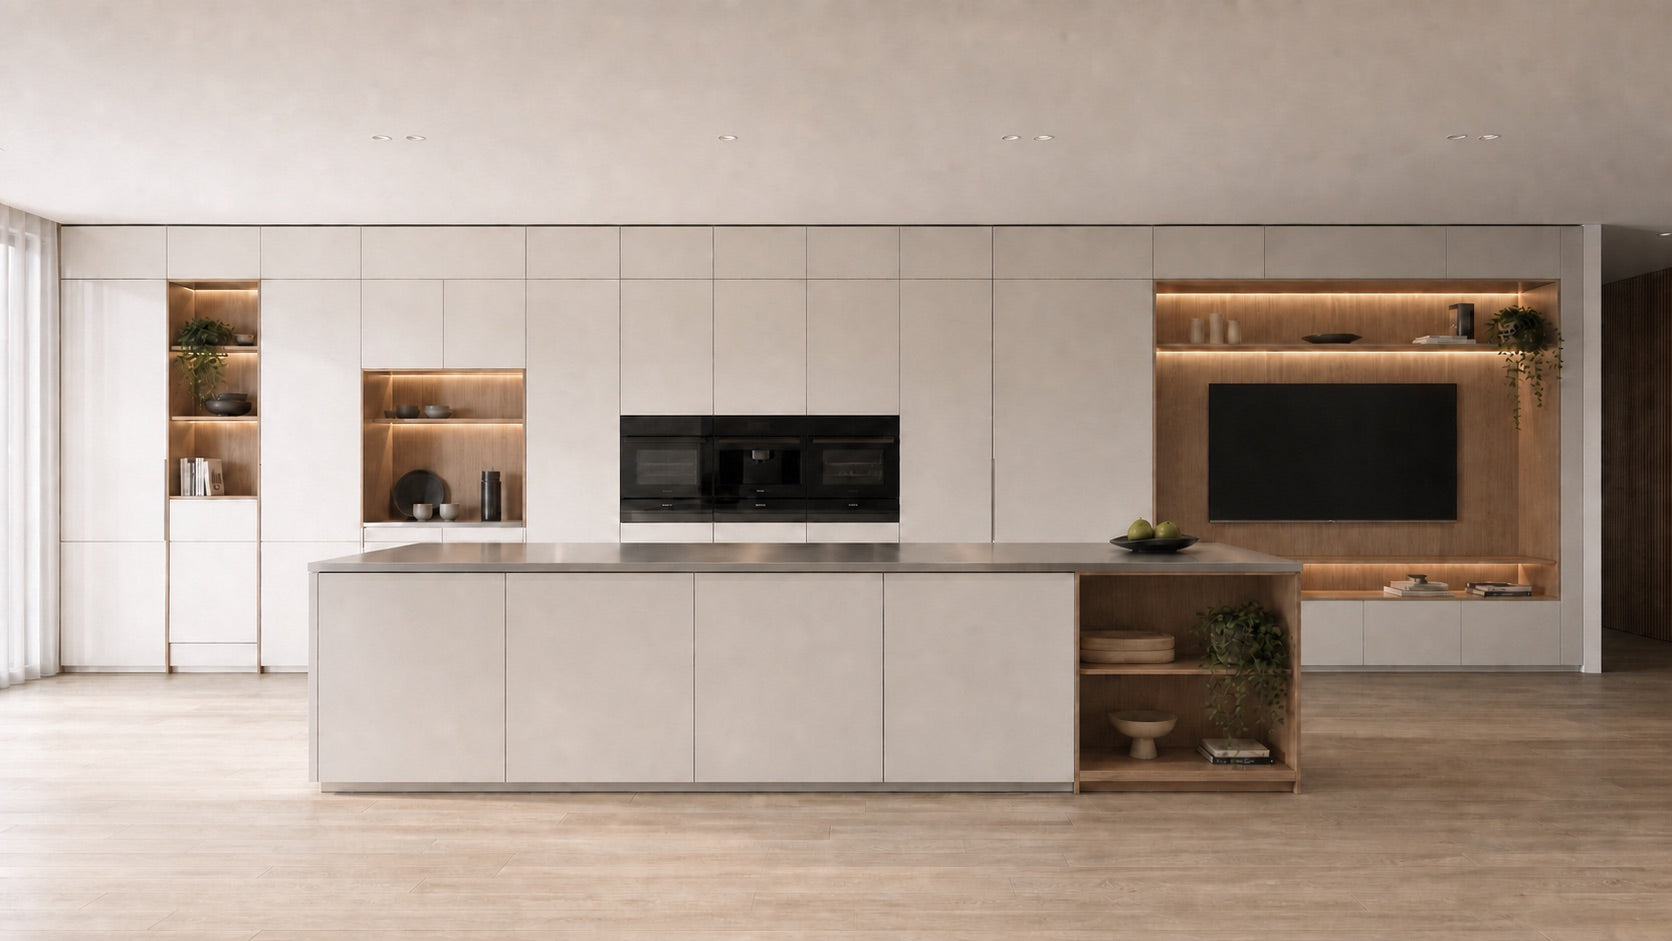
Spaces in One System
Kitchen, island, pantry, laundry, wardrobe, vanity, wine and living spaces can share proportion and material direction while each room keeps the construction and use logic it needs.
Coordinated, Not Repeated
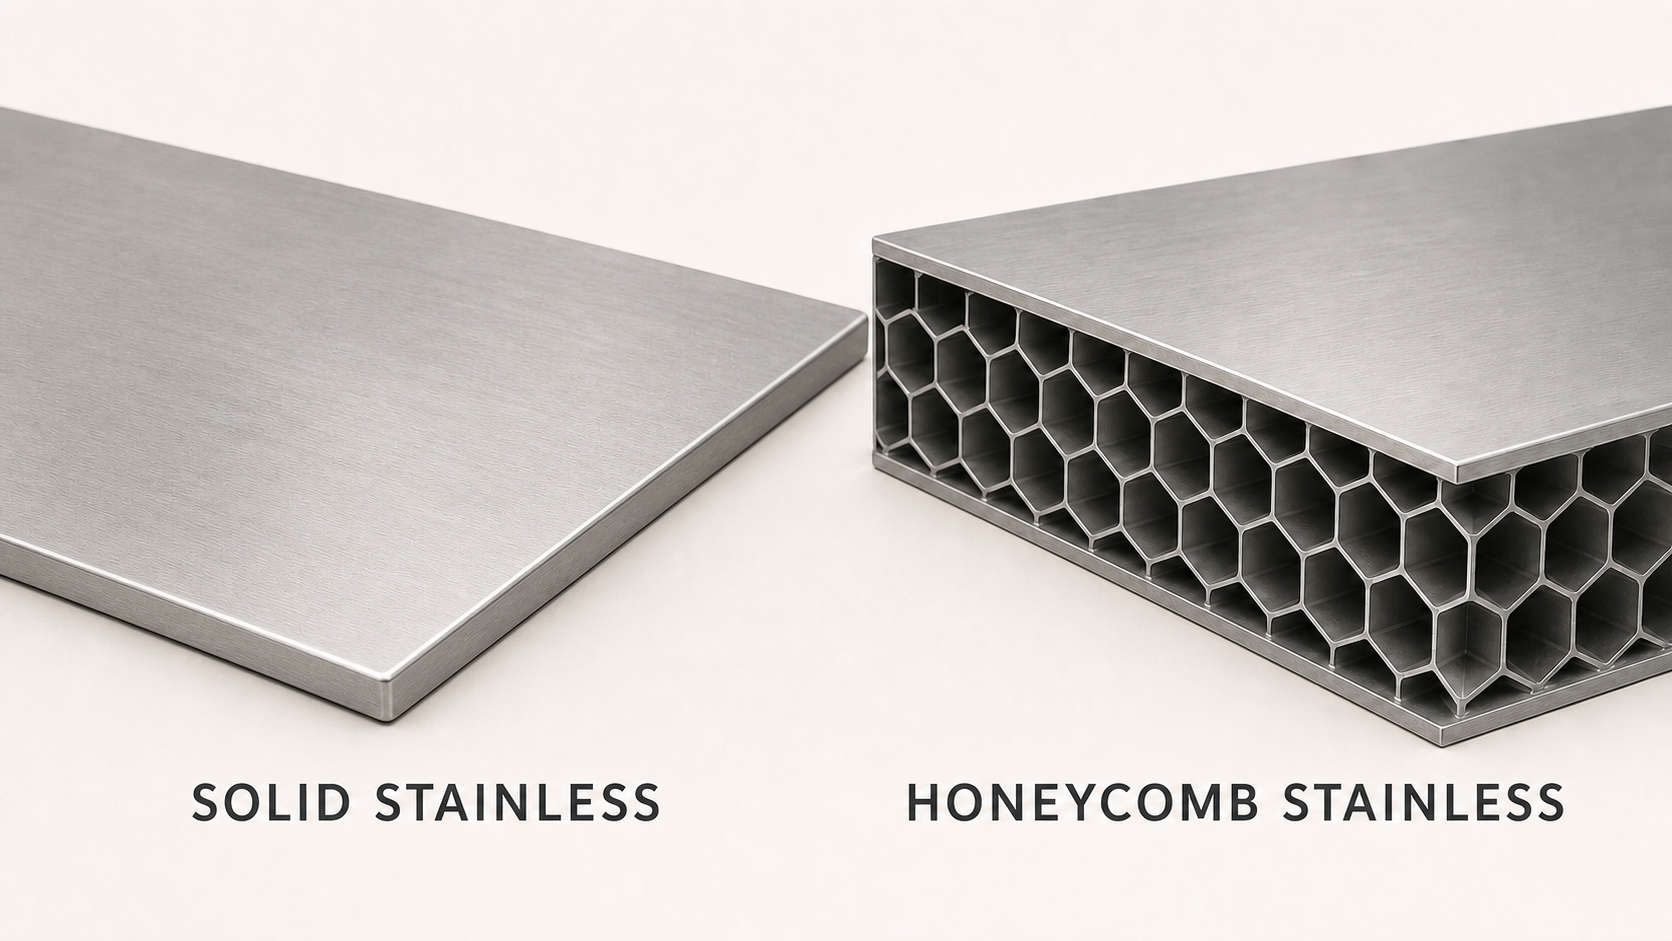
Visible finishes and hidden support layers are considered together. Kitchen and island solid stainless options, laundry honeycomb support and vanity surface directions remain accurately distinct.
Explore material guidanceDesign Directions
 K01Light Architectural MinimalLight, calm and quietly architectural
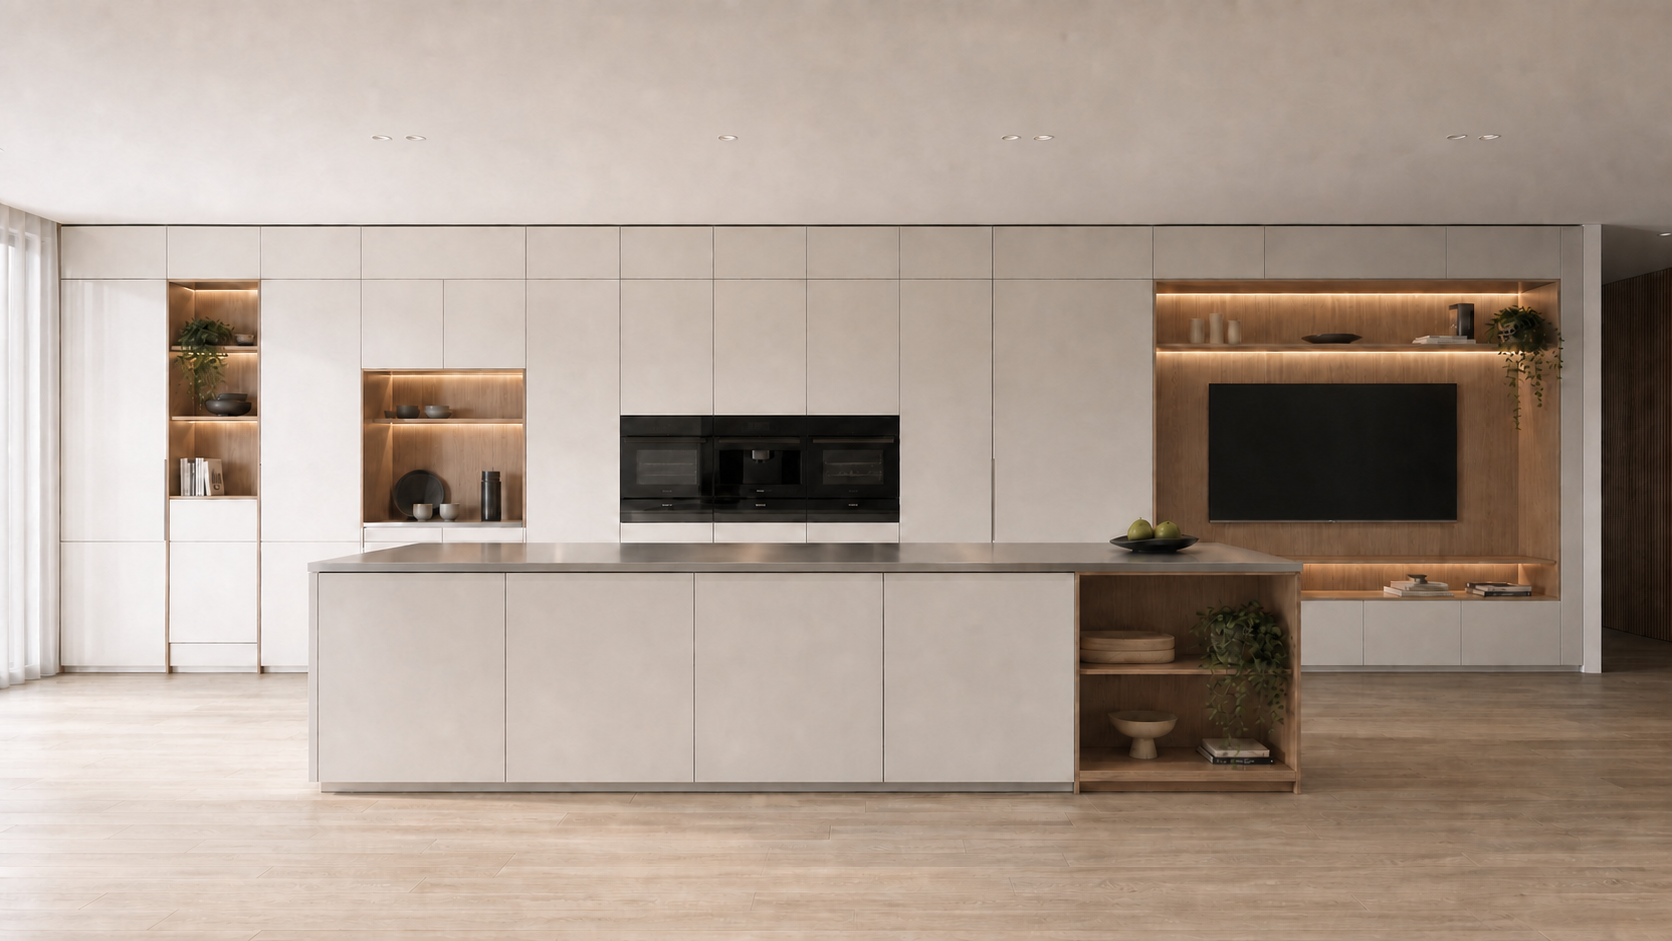 K02Integrated LivingConnected rooms in one composed direction
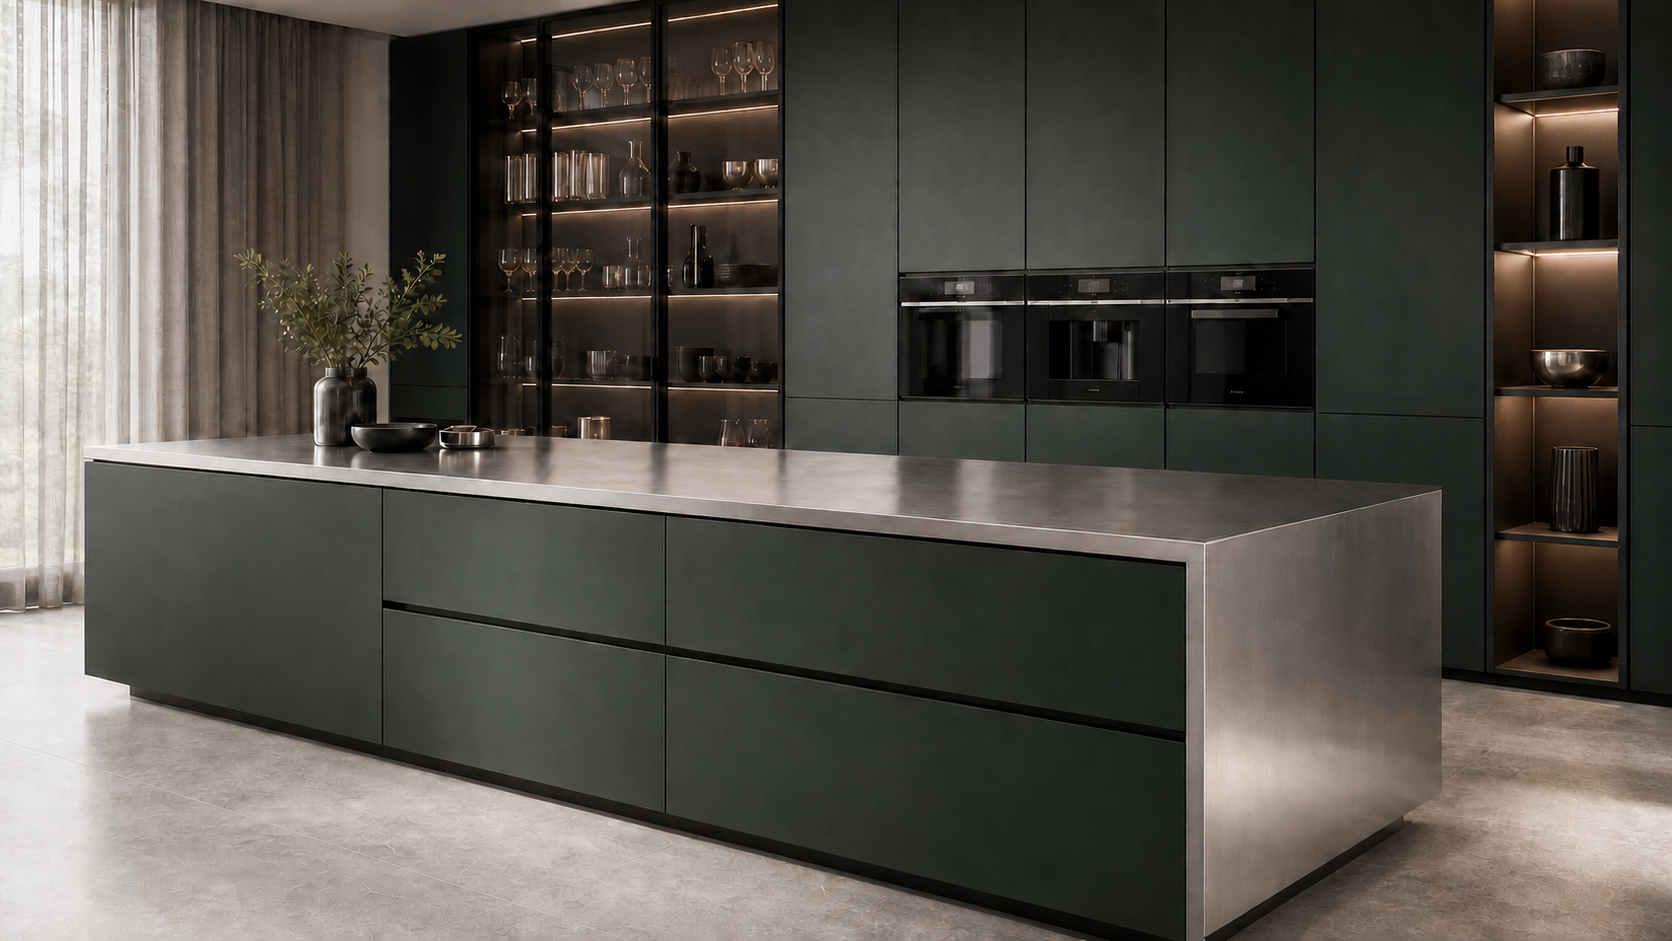 K03Premium ContemporaryBalanced proportions with refined detail
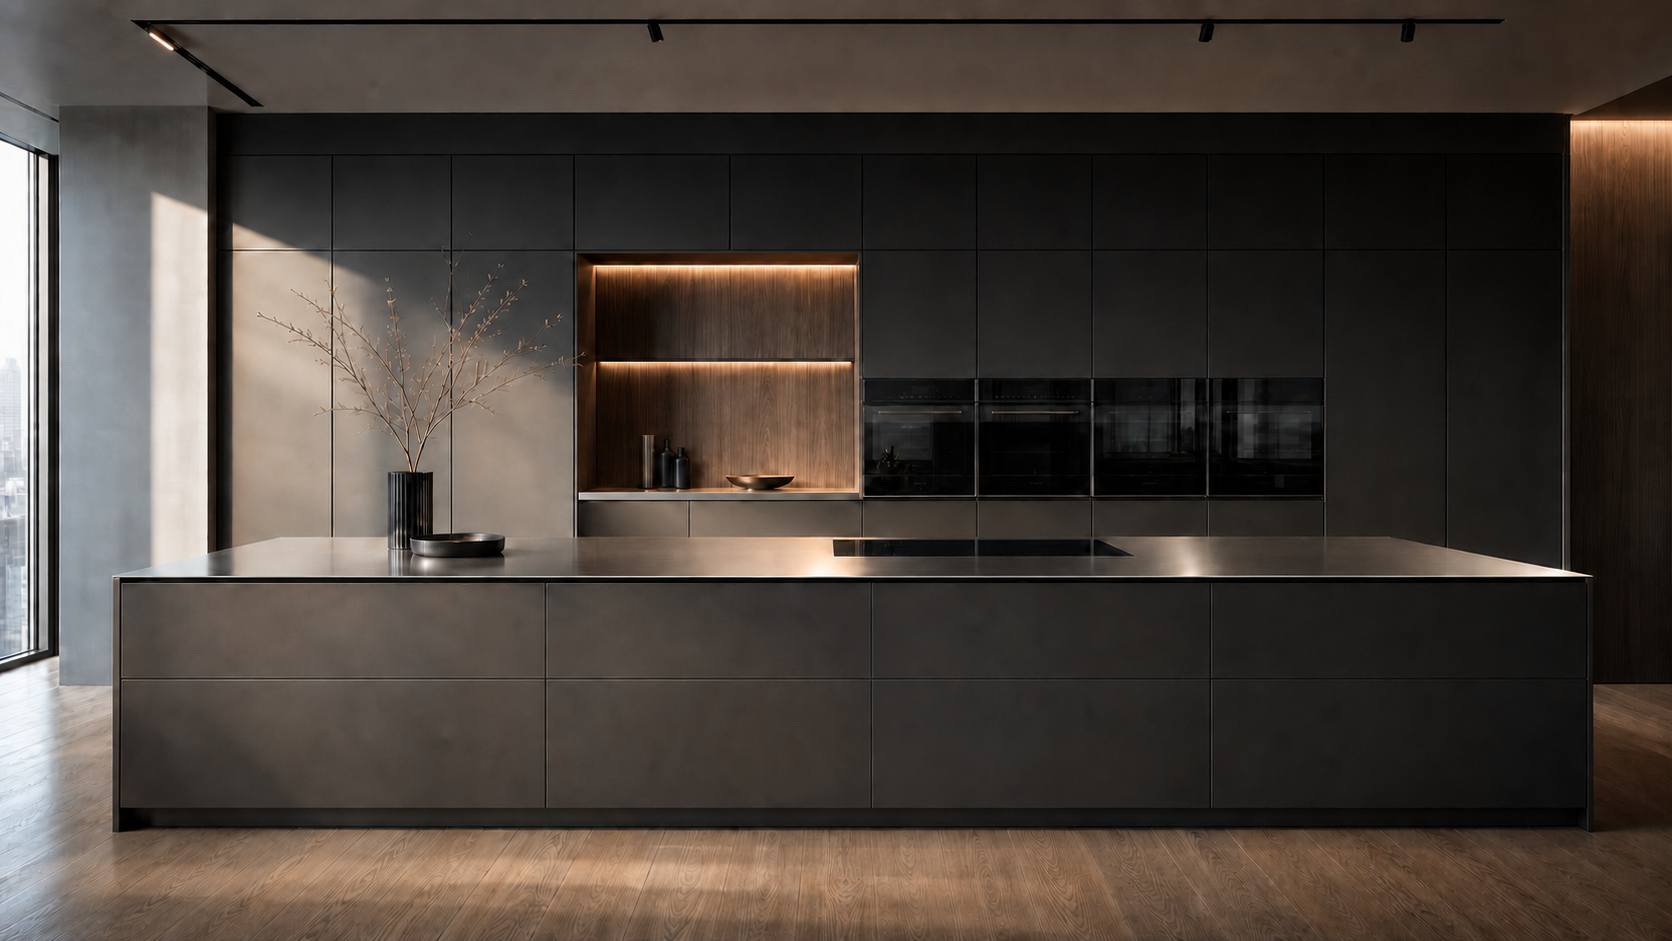 K04Urban ContemporaryClean geometry and confident contrast
 K05Architectural ModernCalm, precise and highly resolved
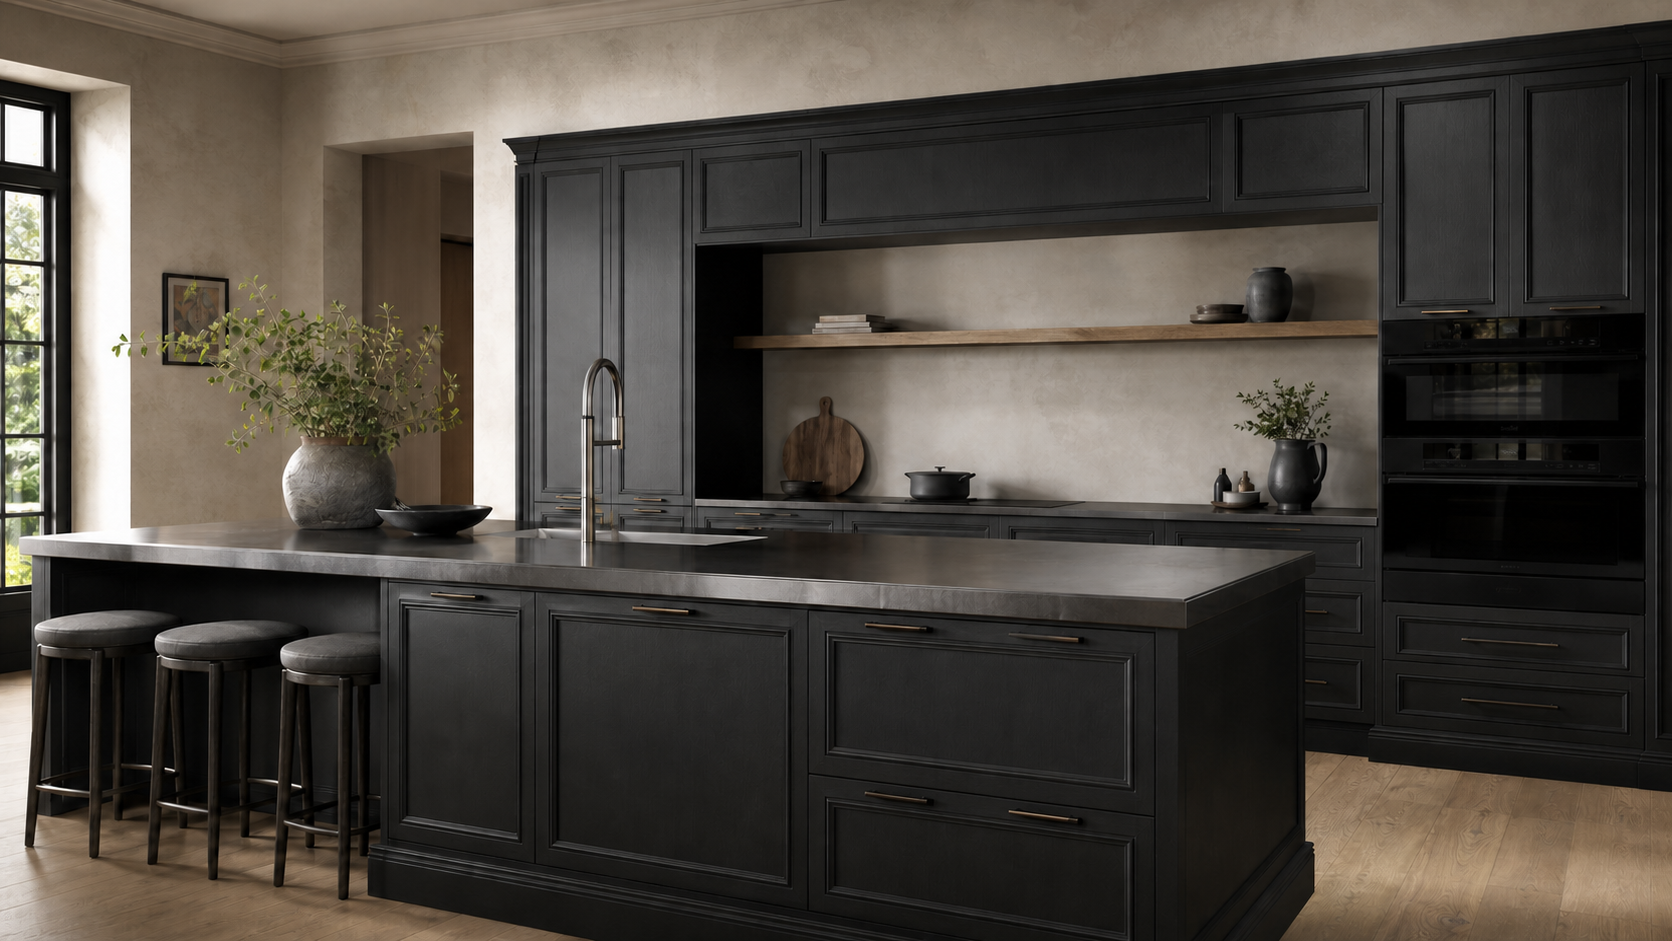 K06Heritage Country LuxuryWarm character with layered detail
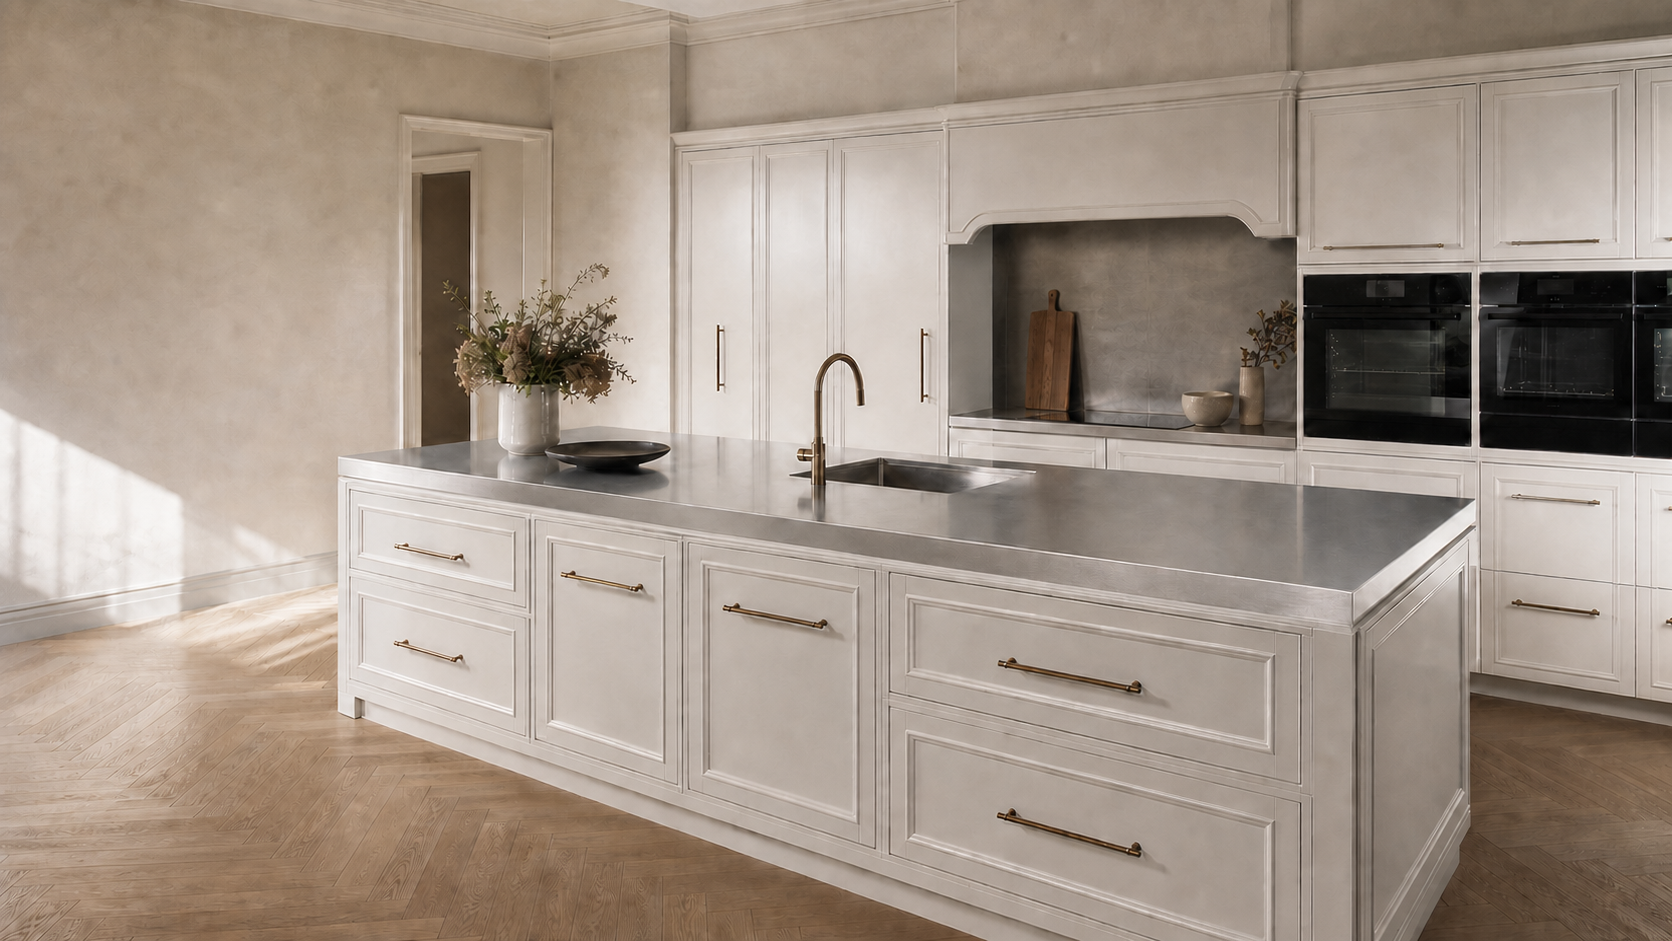 K07Classic HeritageTailored and enduring
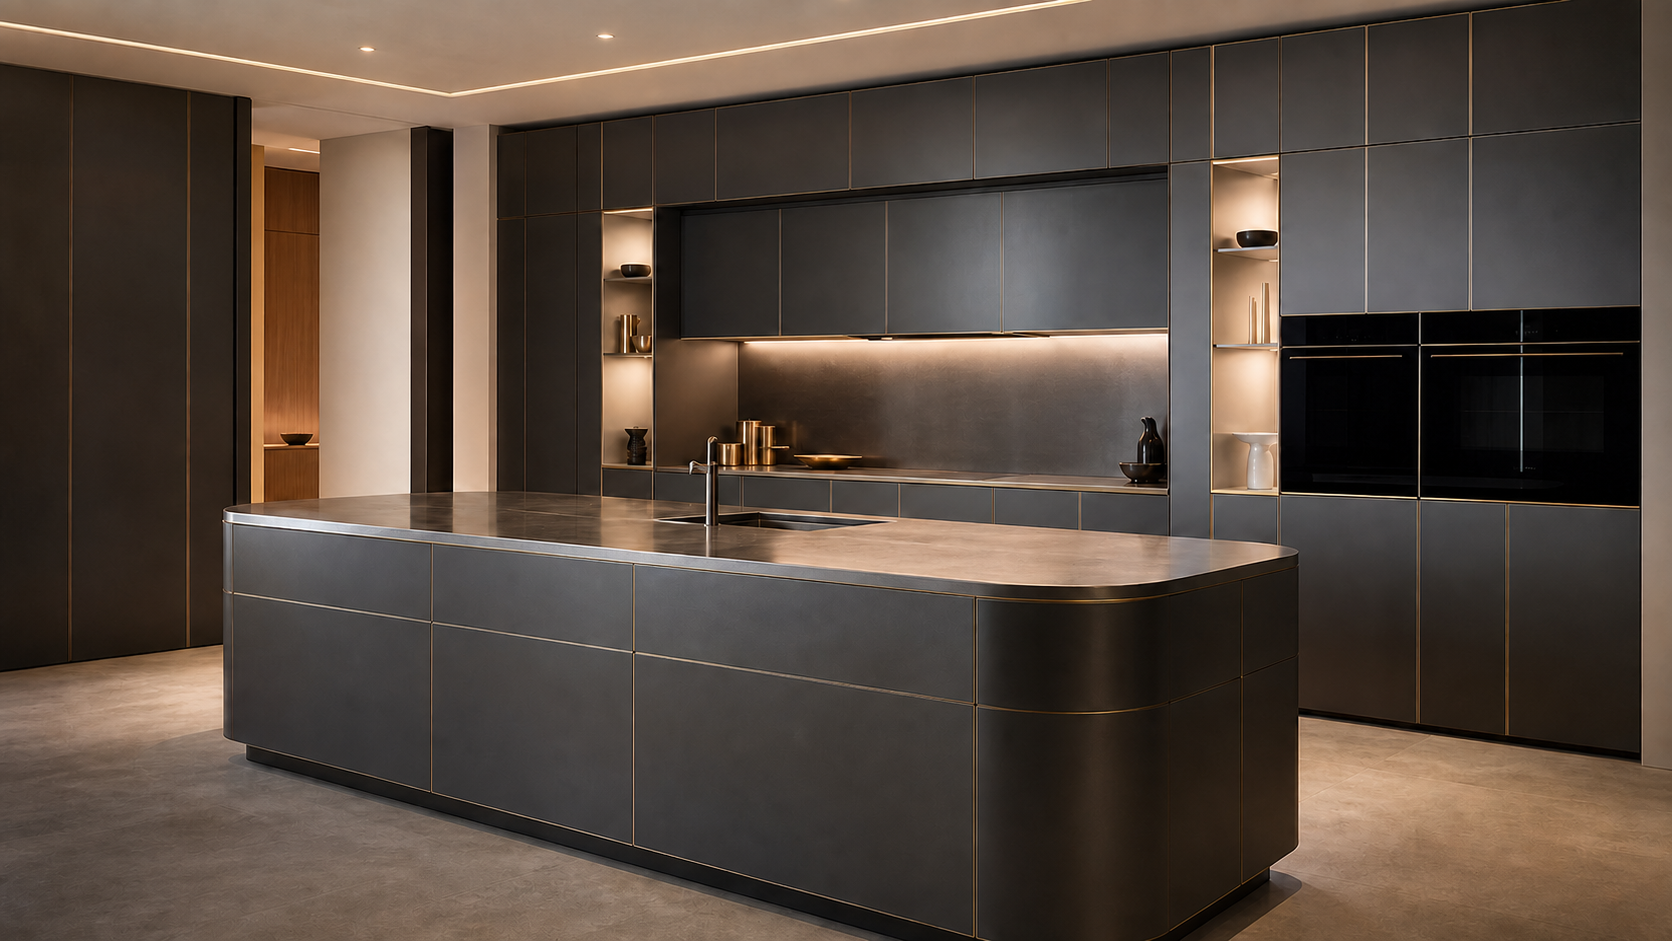 K08Contemporary LuxuryExpressive, polished and elevated
How a Project Moves Forward
Plans, priorities, project location and context.
Layout, material and key-detail coordination.
Approved information moves into controlled production planning.
Delivery and installation support follow the agreed scope.
Whole-Home Brochure
Explore kitchens, islands, laundries, wardrobes, vanities, materials and the stainless structure behind each space.
The current A4 landscape edition follows the normal P1–P20 reading order. The printer-imposition proof is not used for digital reading or download.
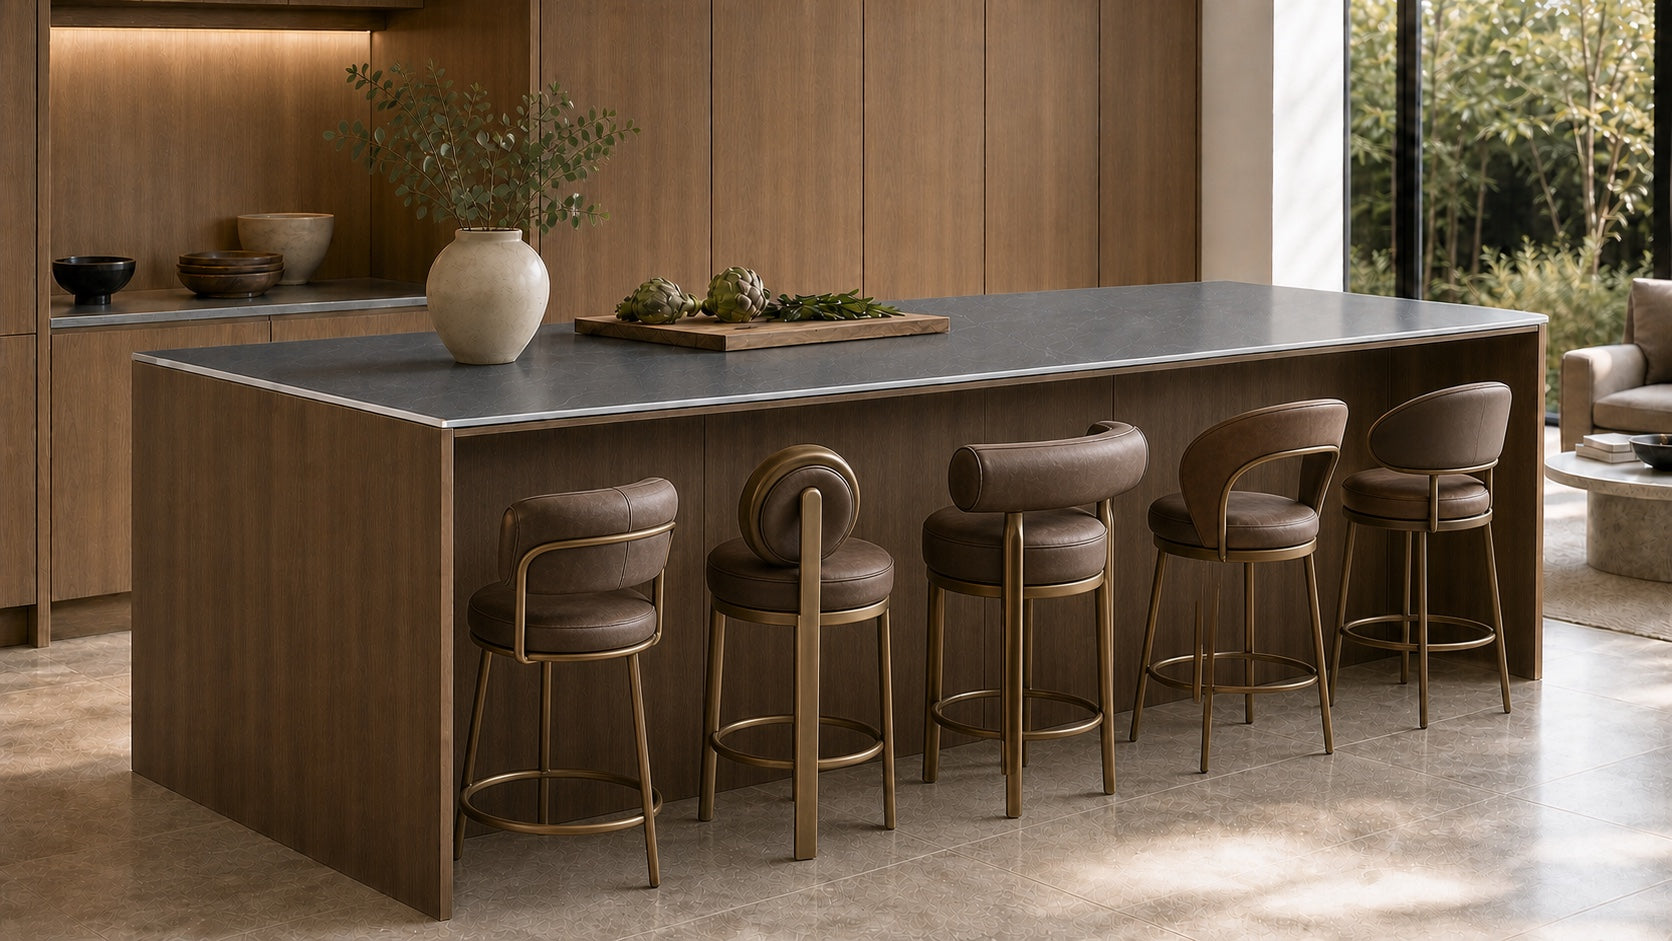
Kitchens, islands, laundries, wardrobes and vanities.
Construction is explained by application, not by a one-size-fits-all claim.
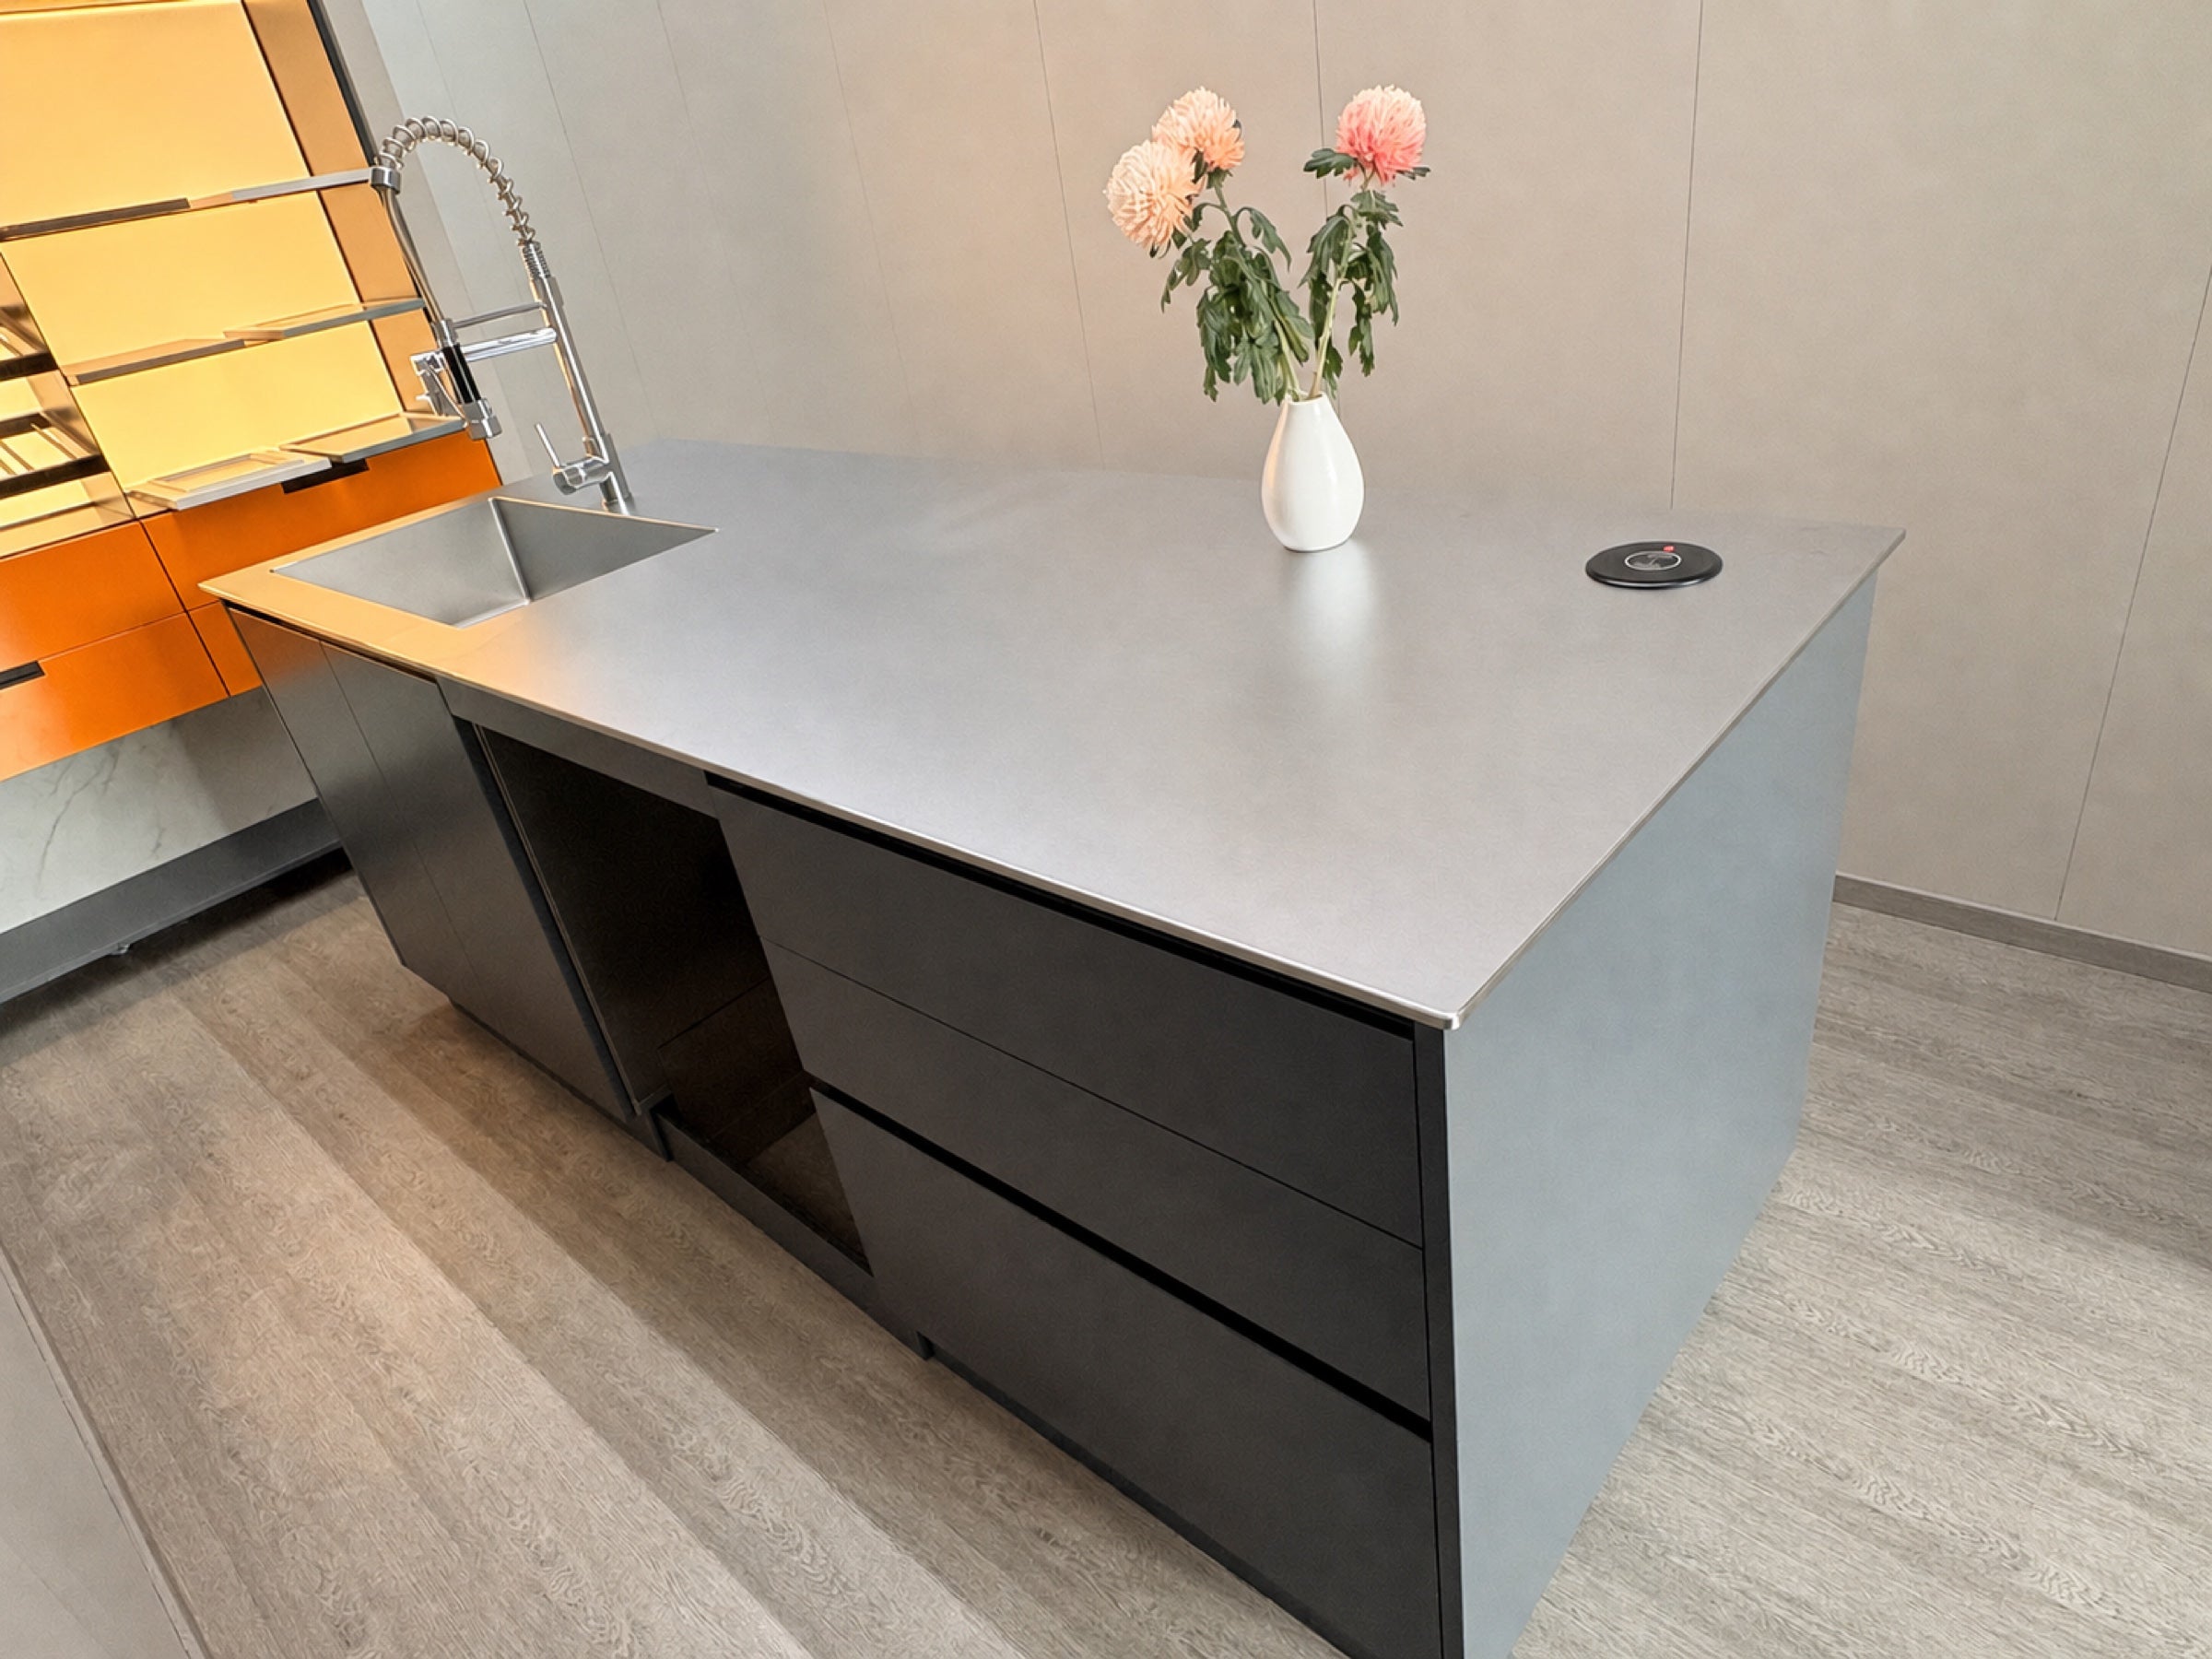
Bring plans and compare the decisions that matter to your project.
Next Step