Article: Island or Peninsula? How to Choose the Right Kitchen Layout for Your Home

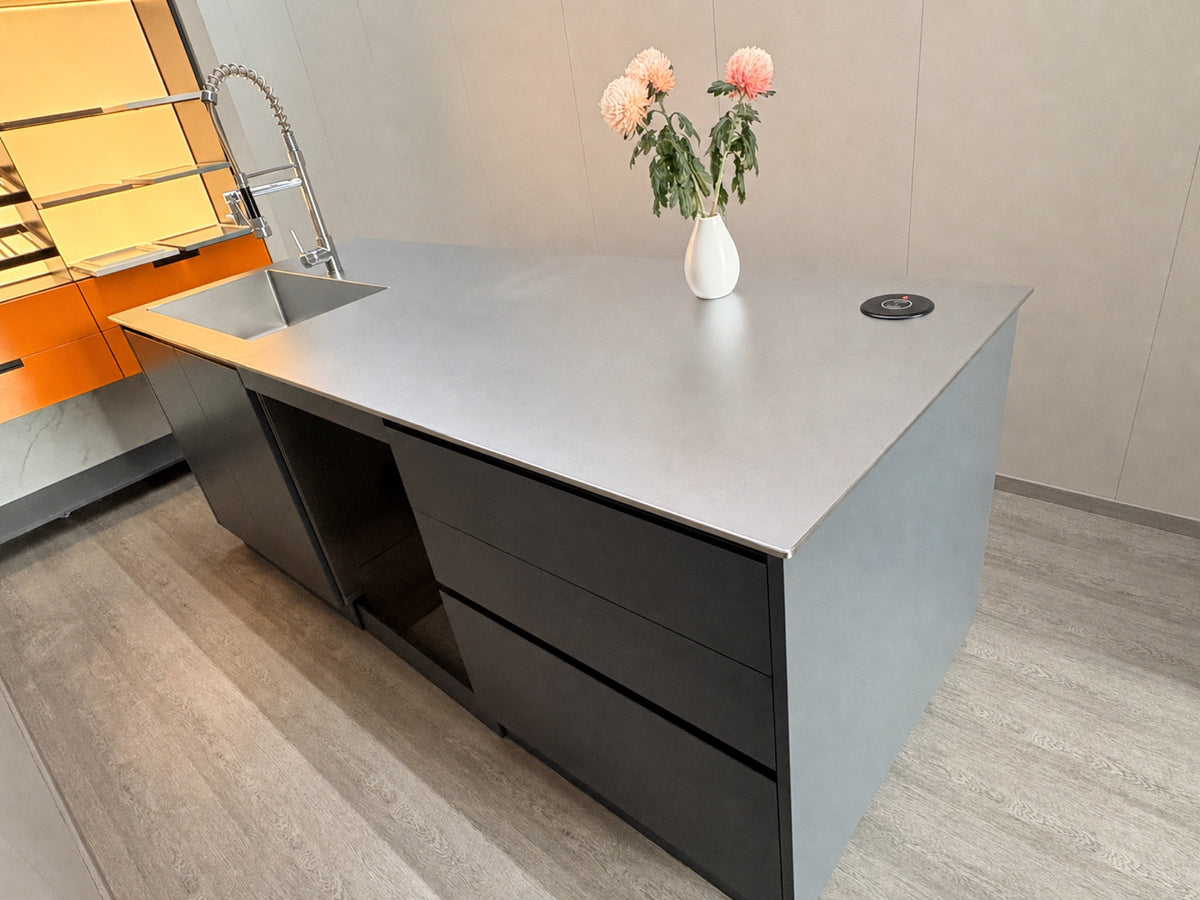
Island or Peninsula? How to Choose the Right Kitchen Layout for Your Home
Last updated:
A well-designed kitchen is not defined by size alone. The layout determines how your household cooks, entertains and moves through the space every day. An island and a peninsula can both provide generous preparation space, storage and a natural place to gather; the right choice is the one that resolves the room as a whole.
Why layout matters
Before choosing a feature bench, map the working relationships between cooking, cleaning, storage and seating. Good kitchen planning protects circulation, allows doors and appliances to operate comfortably, and gives natural light room to travel through the space.
- workflow between sink, cooktop and storage
- clear circulation around active zones
- seating that does not obstruct the kitchen
- appliance and power locations considered early
What is a kitchen island?
A kitchen island is a freestanding run of cabinetry or bench space, separated from the main kitchen. With circulation on all sides, it can become a generous preparation surface and a social centre for family life.
When an island works best
- Open-plan homes with sufficient clearance
- Larger kitchens and new builds
- Homes that regularly entertain
- Families who want seating close to the cook
An island can add storage, seating and a clear focal point. It also gives a designer more freedom to balance a long wall of cabinetry with a lighter, more open element in the centre of the room. The key is not simply fitting one in: the room must retain comfortable paths around it.
What is a kitchen peninsula?
A peninsula extends from a wall or main run of cabinetry. It creates extra bench space while keeping one side connected to the kitchen, so it can be a very efficient way to define a cooking zone without requiring circulation on all four sides.
When a peninsula works best
- Narrow homes and compact renovations
- Rooms with a clear wall connection
- Plans that need an extra bench without a large footprint
- Homes where the kitchen needs to define the boundary to dining or living
A well-proportioned peninsula can deliver useful storage, everyday seating and an intuitive work zone. It is often the stronger option where an island would leave the room feeling constrained.
Island vs peninsula: a practical comparison
| Feature | Island | Peninsula |
|---|---|---|
| Space required | High | Medium |
| Seating | Excellent | Good |
| Storage | Excellent | Good |
| Workflow | Excellent with clearance | Very good |
| Small kitchens | Limited | Excellent |
Which layout is better?
There is no universal winner. The best layout depends on room dimensions, structural walls, the way your household uses the kitchen, entertaining habits, and where appliances need to sit. A smaller, carefully planned peninsula can serve a home better than an oversized island that compromises circulation.
Stainless steel can elevate either layout
Whether you choose an island or a peninsula, architectural stainless joinery can bring a clean, cohesive material language to the room. Integrated sinks, durable hygienic surfaces and carefully resolved detailing support a kitchen that works hard while remaining calm and architectural in appearance.
The material decision should sit alongside the layout decision: both affect everyday maintenance, visual continuity and how the kitchen connects to the rest of the home.
Common design mistakes to avoid
- Making the island too large for the room
- Ignoring circulation and door clearances
- Adding seats without enough legroom or access
- Placing appliances without considering the working sequence
- Leaving power, lighting and services until late in the design
Plan the room before the feature
A beautiful kitchen starts with the right layout, not simply the biggest island. Understanding the strengths of both options helps create a kitchen that works beautifully for years to come.
Planning a new home or renovation? Start your project, explore our kitchen systems, review materials, or Book a Studio Visit.