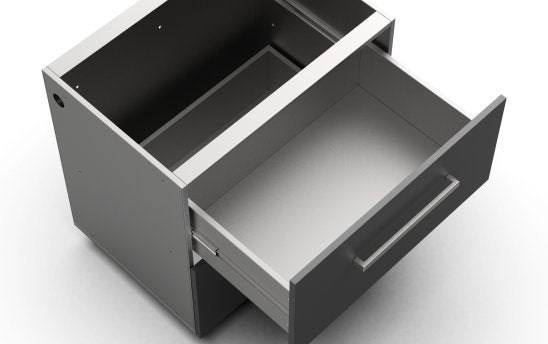
Use the space below the bench
Deep drawers provide a place for larger cooking and serving items. Usable capacity is confirmed for the selected build.
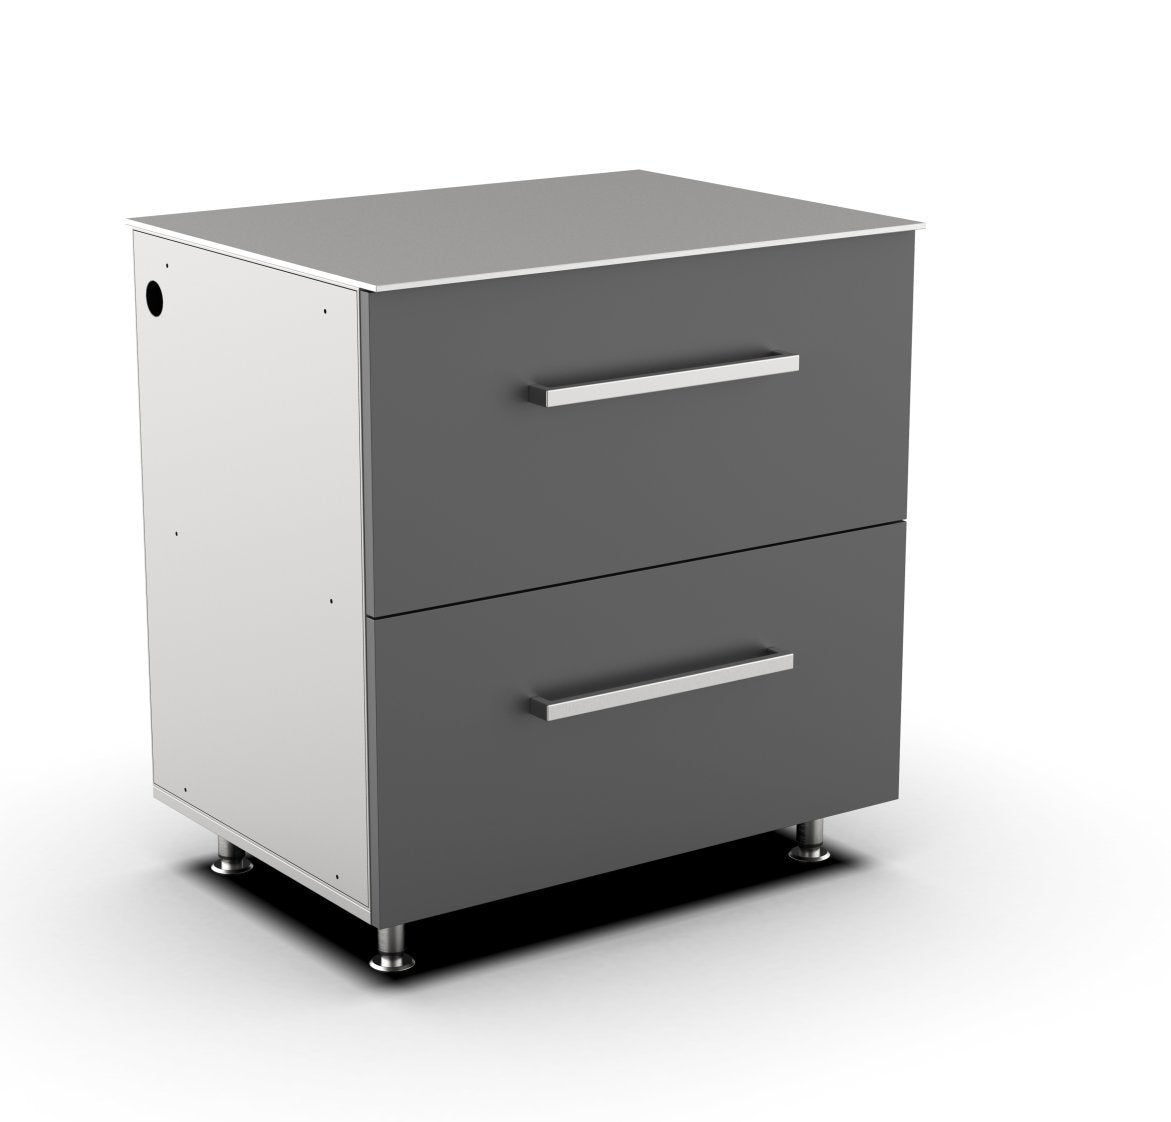 Product reference · illustrated equipment subject to quotation
TERRACE / DRAW
Bring tools and serving pieces to hand.
Two deep drawers organise the items you reach for during cooking and serving, with access from the front of the kitchen.
Catalogue cabinet reference. Finished dimensions differ; see planning notes below.
Enquire about this module ↗Price on enquiry · equipment and supply scope confirmed in your quotation.
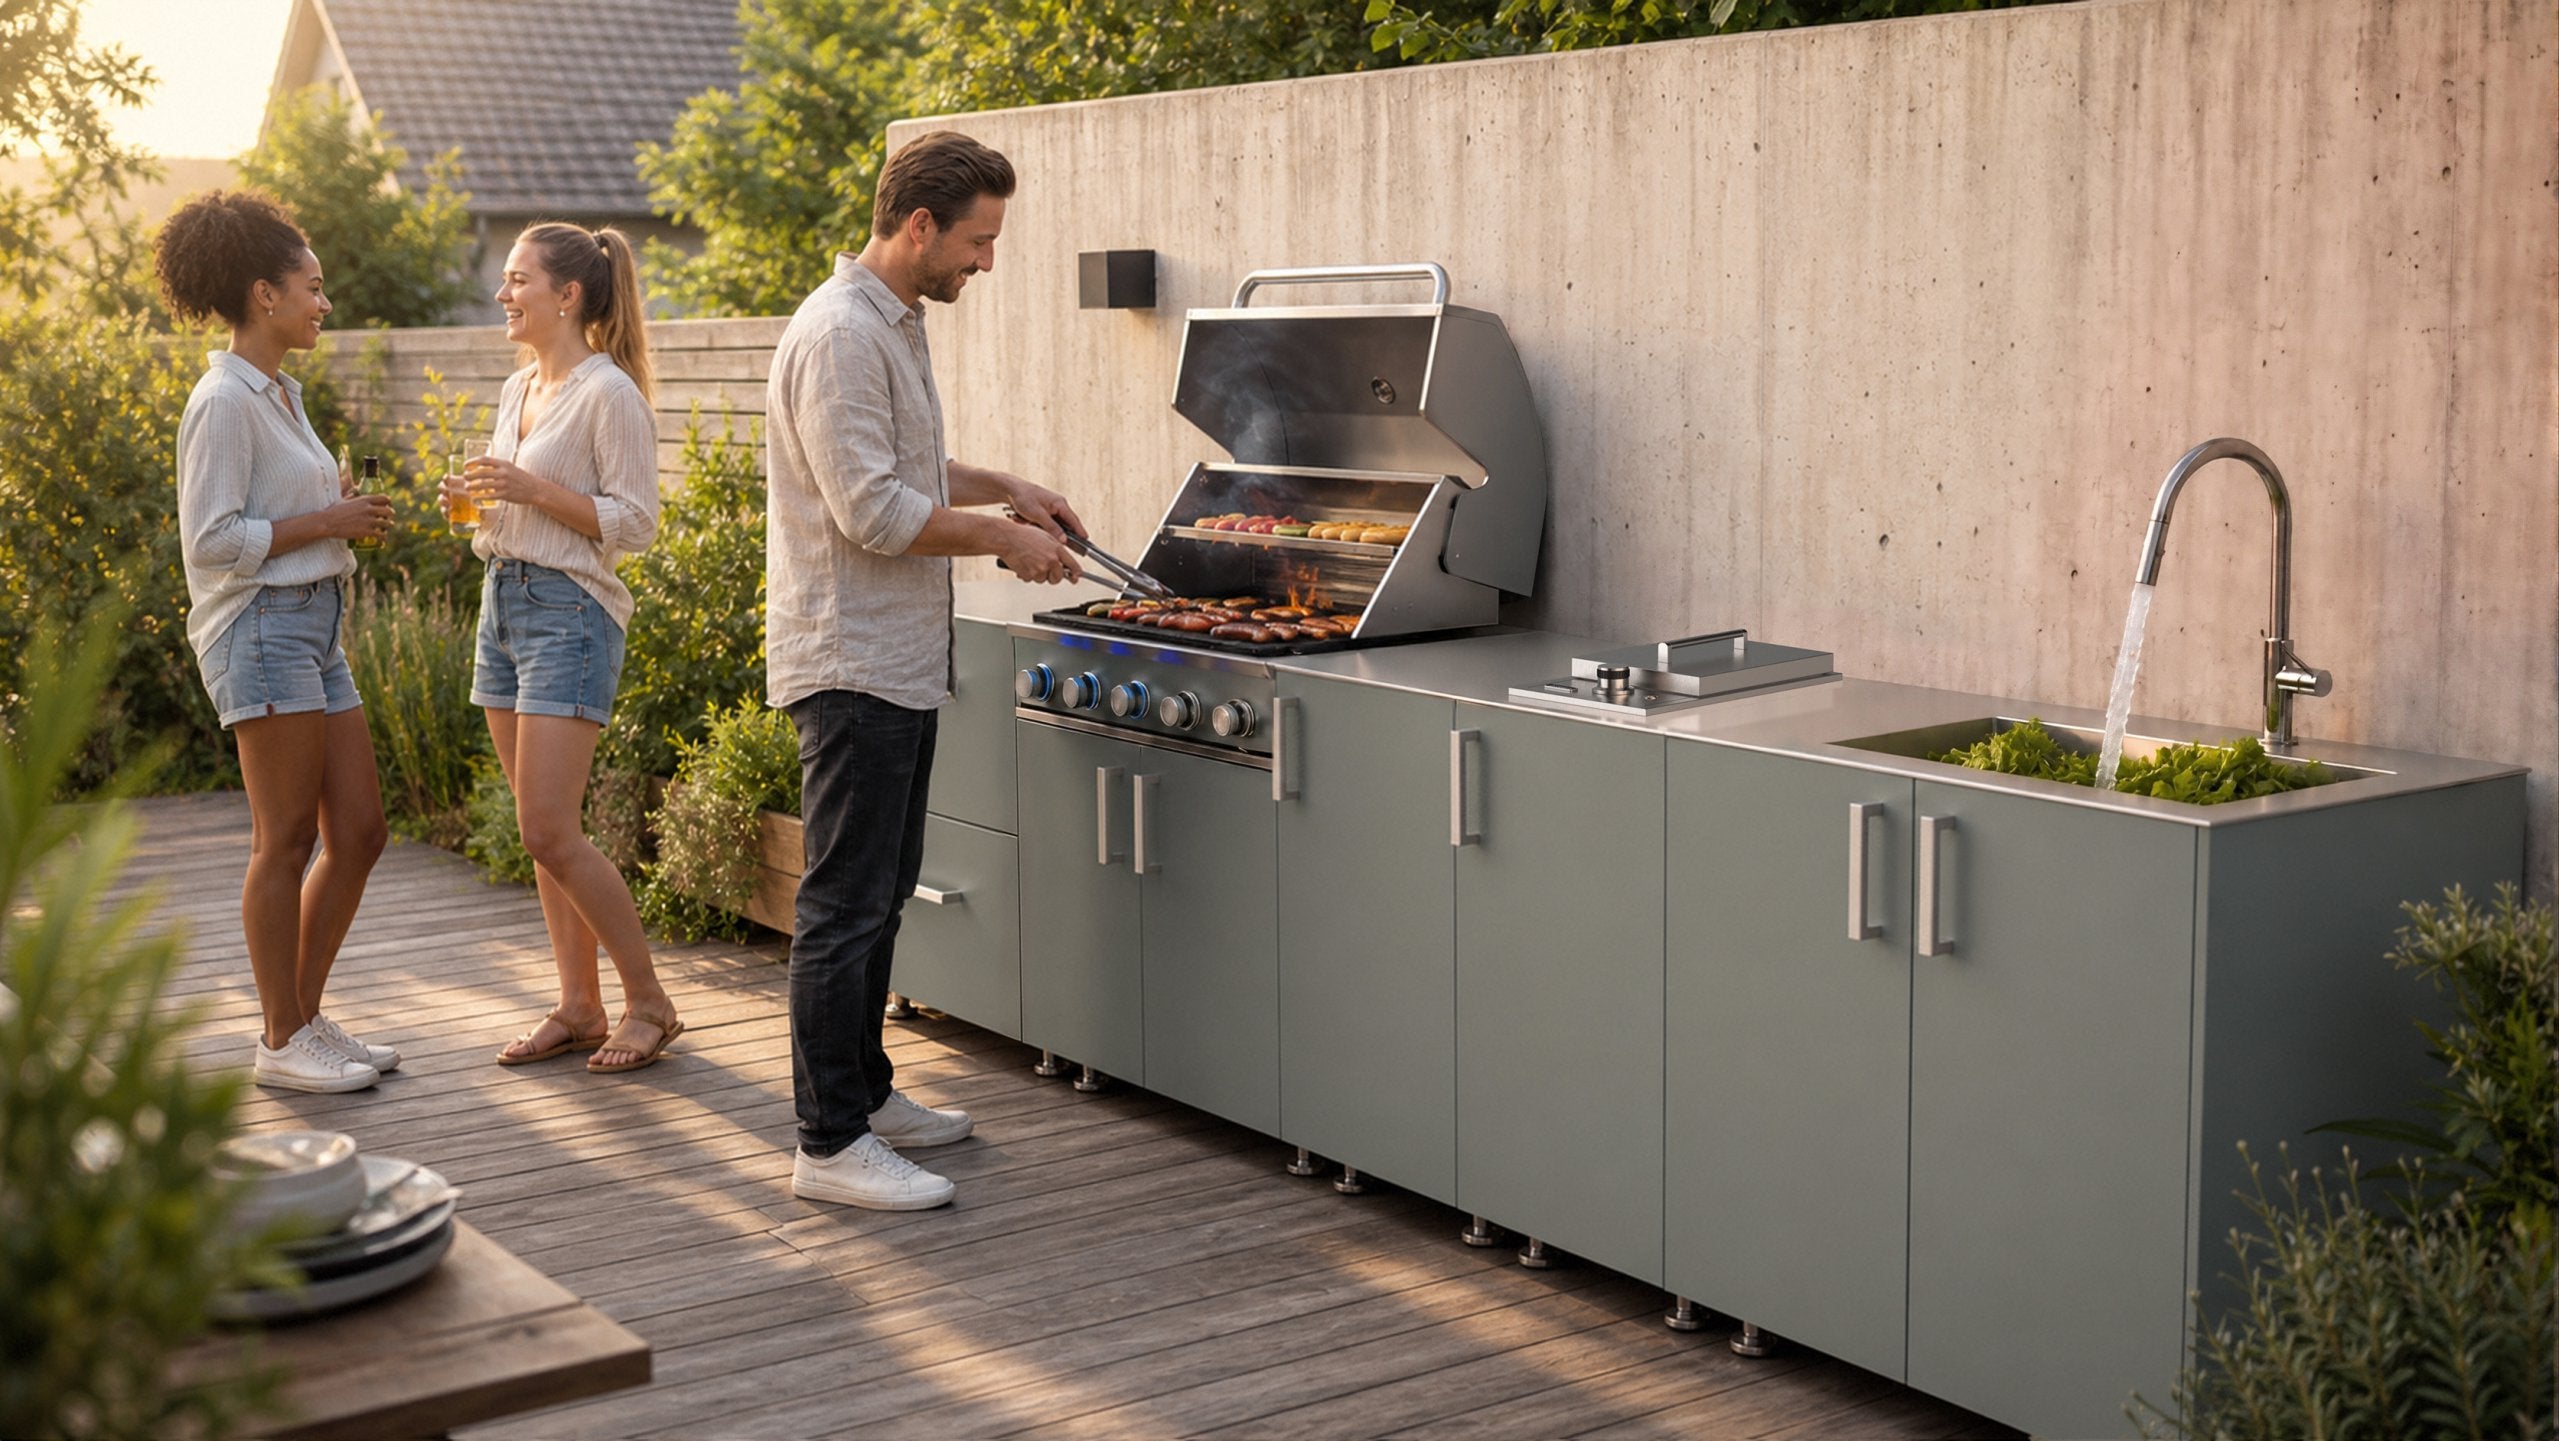
LIFE OUTDOORS
Keep tools and serving items close to the work surface.
DETAILS THAT MAKE A DIFFERENCE
Deep drawers provide a place for larger cooking and serving items. Usable capacity is confirmed for the selected build.
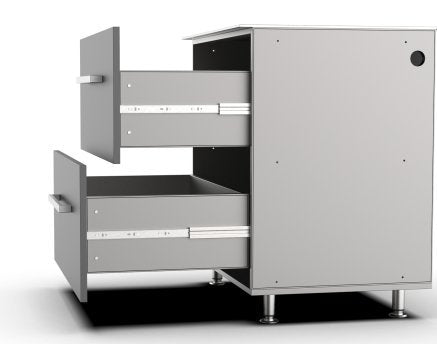
The catalogue shows full-extension runners so the drawer contents can be accessed from above.
PLAN YOUR SPACE
860 × 610 × 912 mm
Width × depth × height. Dimensions shown in the current supplier catalogue.
The configuration sheet lists 860 × 650 × 920 mm. This differs from the catalogue reference; final overall dimensions must be confirmed in the project drawing.
Reference dimensions are not installation openings. Allow for the selected countertop, end panels, feet, appliance and site clearances.
Allow clear standing and opening space in front of the drawers. Drawer capacity and load ratings are confirmed with the final specification.
The catalogue offers an optional matching rear panel for island arrangements. Rear finish, access and services must be specified for your layout.
SPECIFICATION REFERENCE
| Storage arrangement | Two drawers |
|---|---|
| Runner reference | Full-extension heavy-duty runners |
| Countertop reference | 8 mm textured stainless steel, where specified |
| Configuration role | Replaces the single-door storage module when moving from M02 to M03 |
| Load capacity | Final runner and drawer load ratings to be confirmed |
The supplier configuration sheet describes 304 stainless steel faces with an aluminium honeycomb core. Cabinet face/back sheets are listed as 0.65/0.45 mm; door face/back sheets as 0.75/0.75 mm. The illustrated finish is powder coated.
Adjustable feet are listed as stainless steel and ABS with an 80–120 mm adjustment range. The completed height must be resolved in the project drawing; do not add this range to the catalogue height.
Countertop, rear panel, end panels, hardware and equipment inclusions are set out in the quotation. These references do not establish an Australian appliance approval or a warranty term.
MAKE IT YOURS
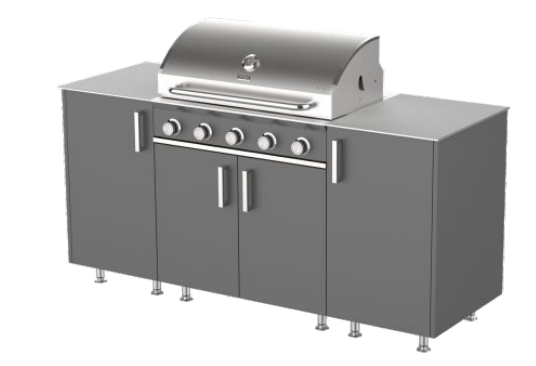
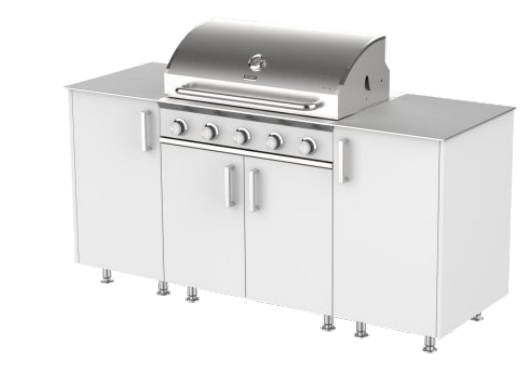
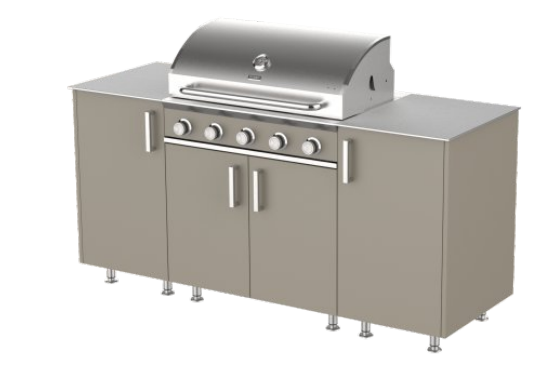

Colour illustrations show the collection finish on a reference cabinet. Select using physical samples; availability and outdoor coating specification are confirmed for the project.
BUILD AROUND IT
These are planning combinations. Adding modules later may require changes to the countertop, services and installation.
YOUR OUTDOOR SETTING
Share photos, approximate dimensions and the way you like to cook.
Discuss two drawers ↗TAKE THE IDEAS WITH YOU
Compare the collection, finishes and starting configurations at your own pace.