TERRACE / M03
HOST
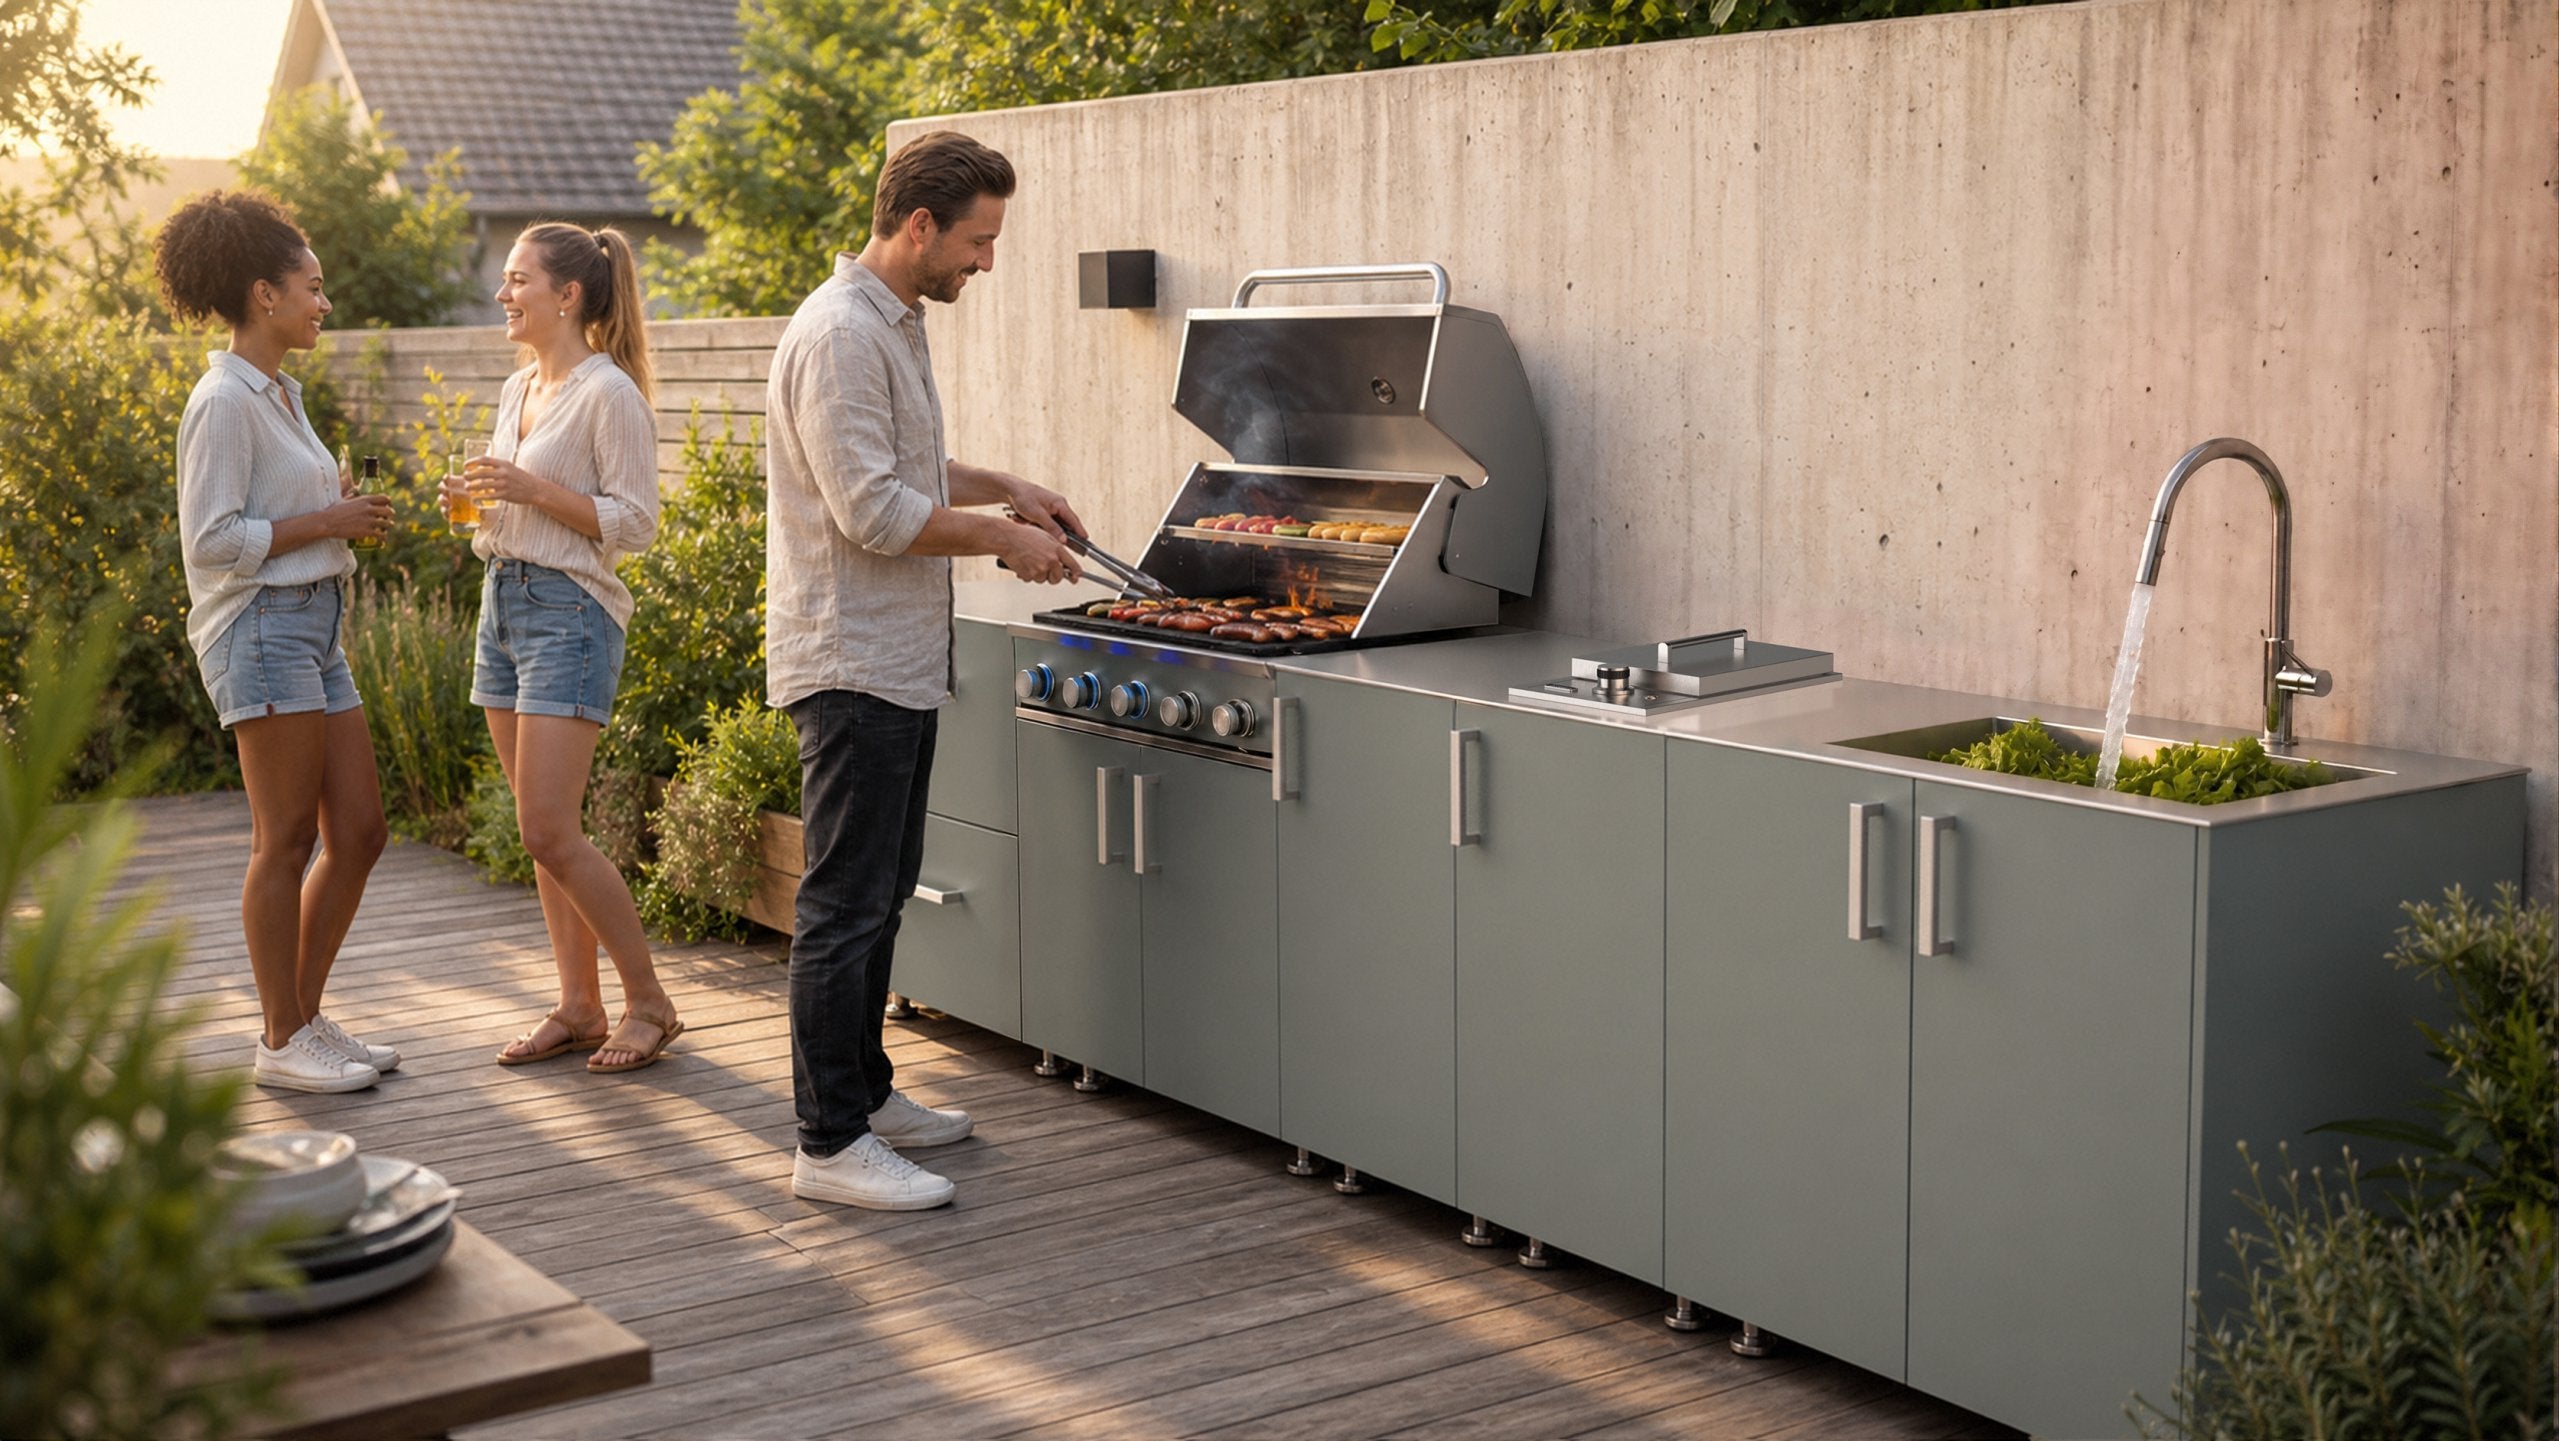
More cooking happening at the same time.
A side burner joins the grill, while two drawers put tools and serving pieces within reach.
Price on enquiry. Final equipment and inclusions are confirmed in your quotation.
IS THIS YOUR STARTING POINT?
More cooking happening at the same time.
Who it suits
People who like to cook several parts of a meal outdoors while keeping preparation and serving close to their guests.
What changes from M02
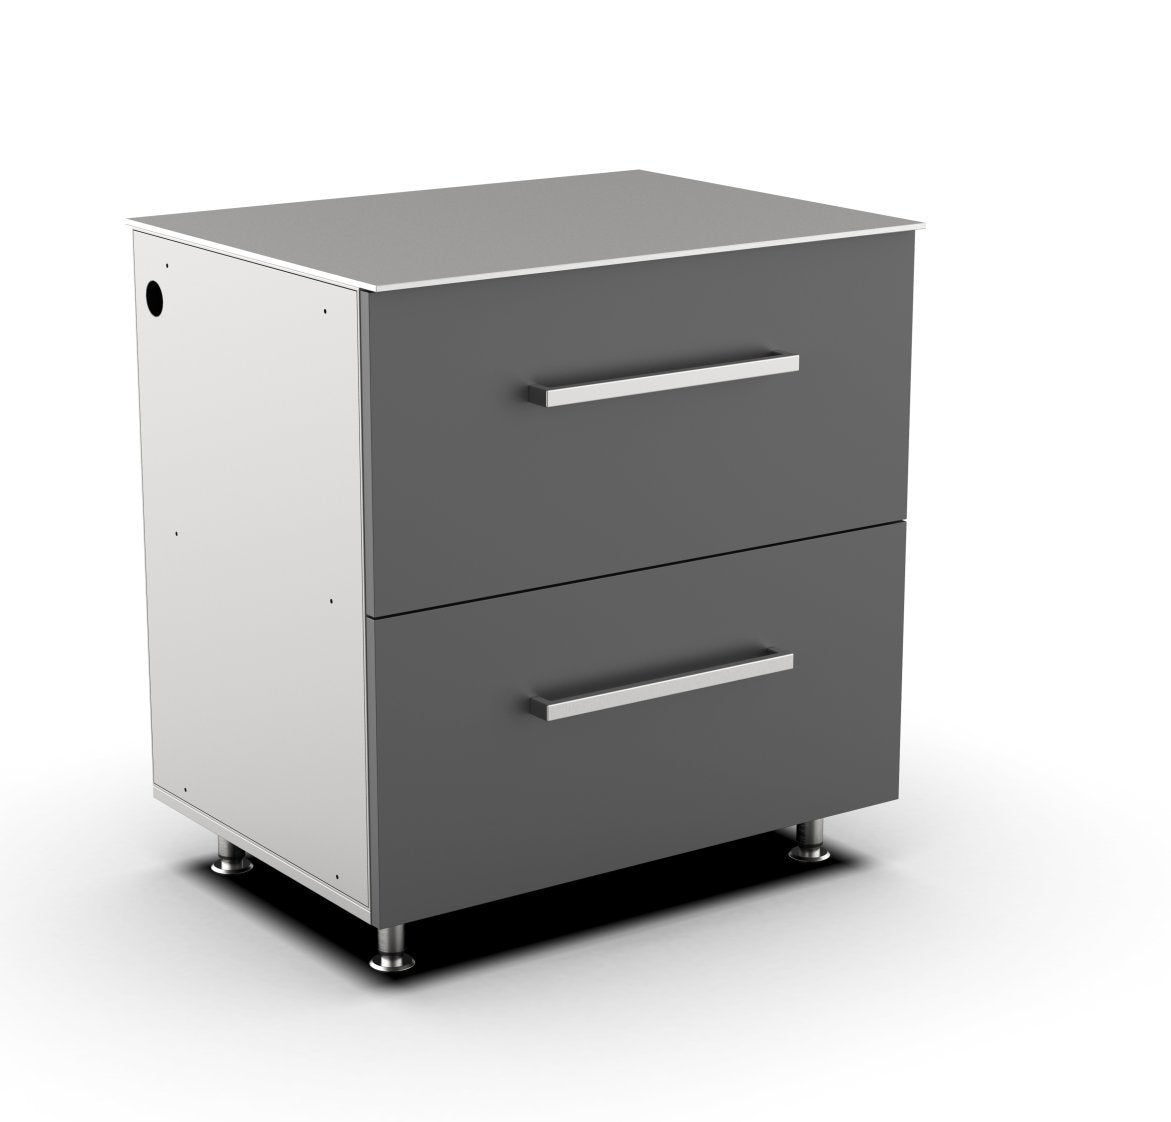
Adds a 480 mm side burner and replaces the 480 mm single-door cabinet with an 860 mm two-drawer module.
Add a ceramic-cooker base and wider storage with M04 EXPLORE.
THE REFERENCE ARRANGEMENT
5 modules. A clear purpose for each.
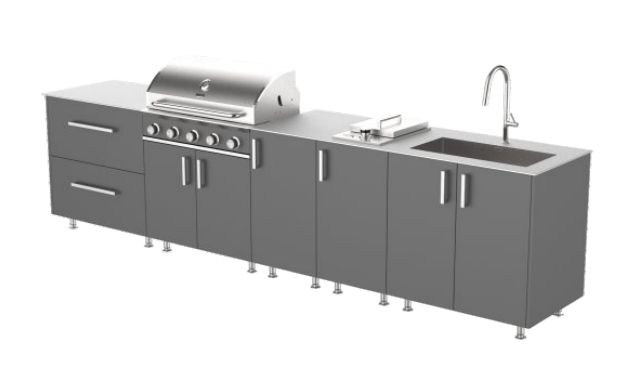
Supplier product illustration. Module order, appliances, panels and countertop sections are confirmed for the project.
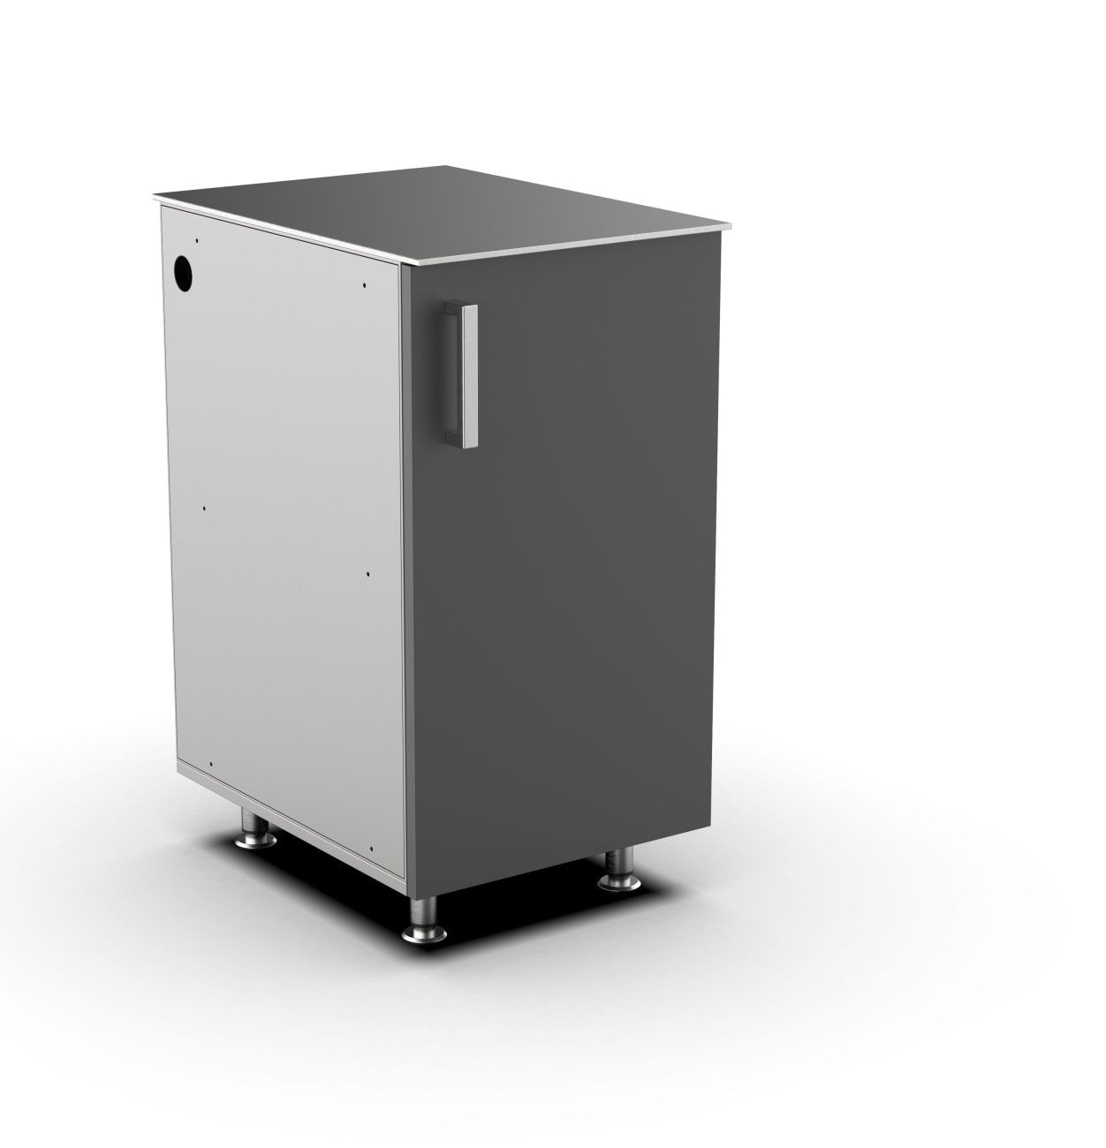
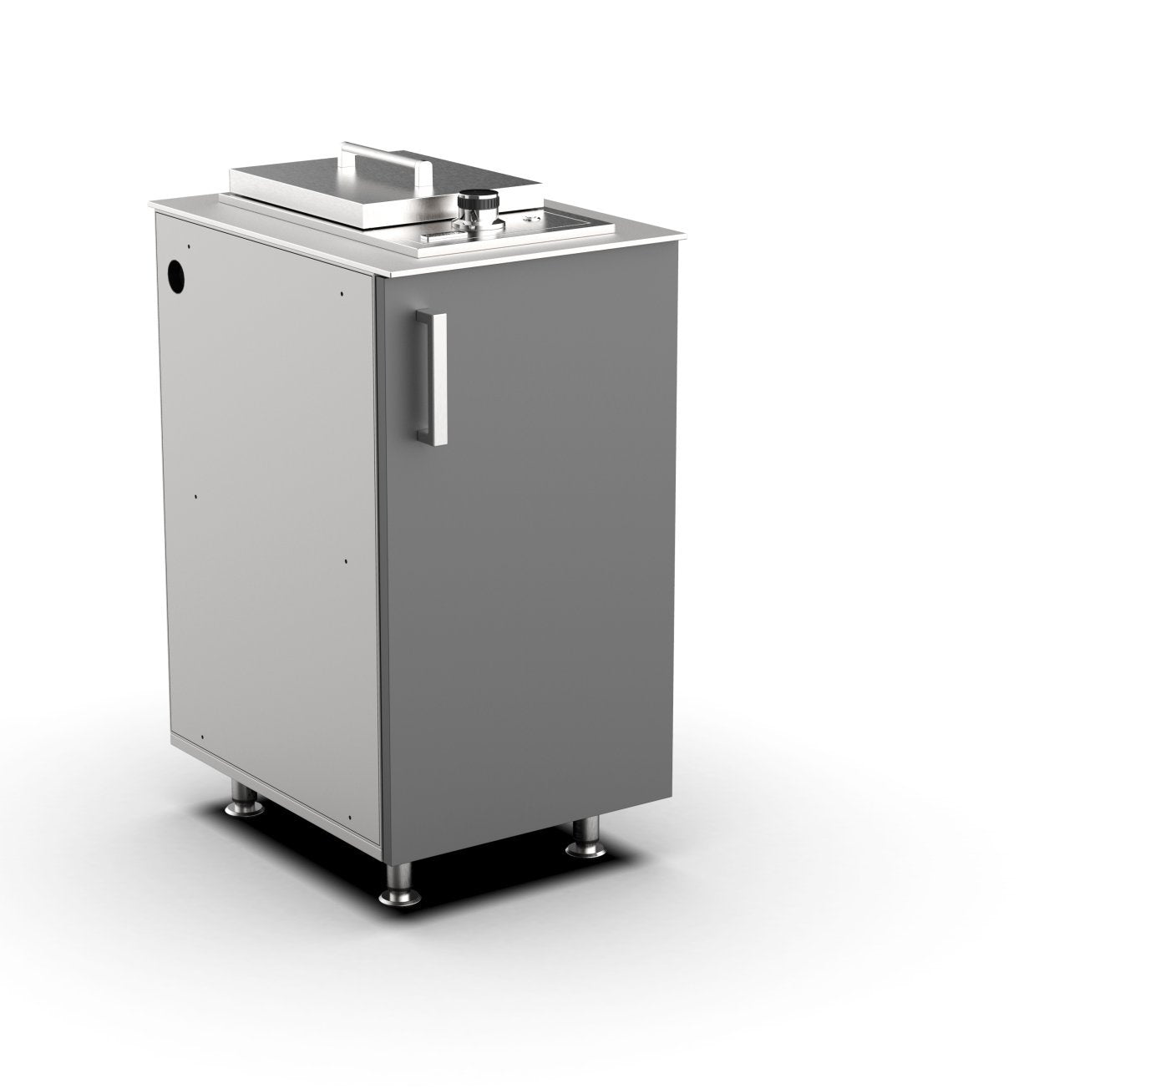
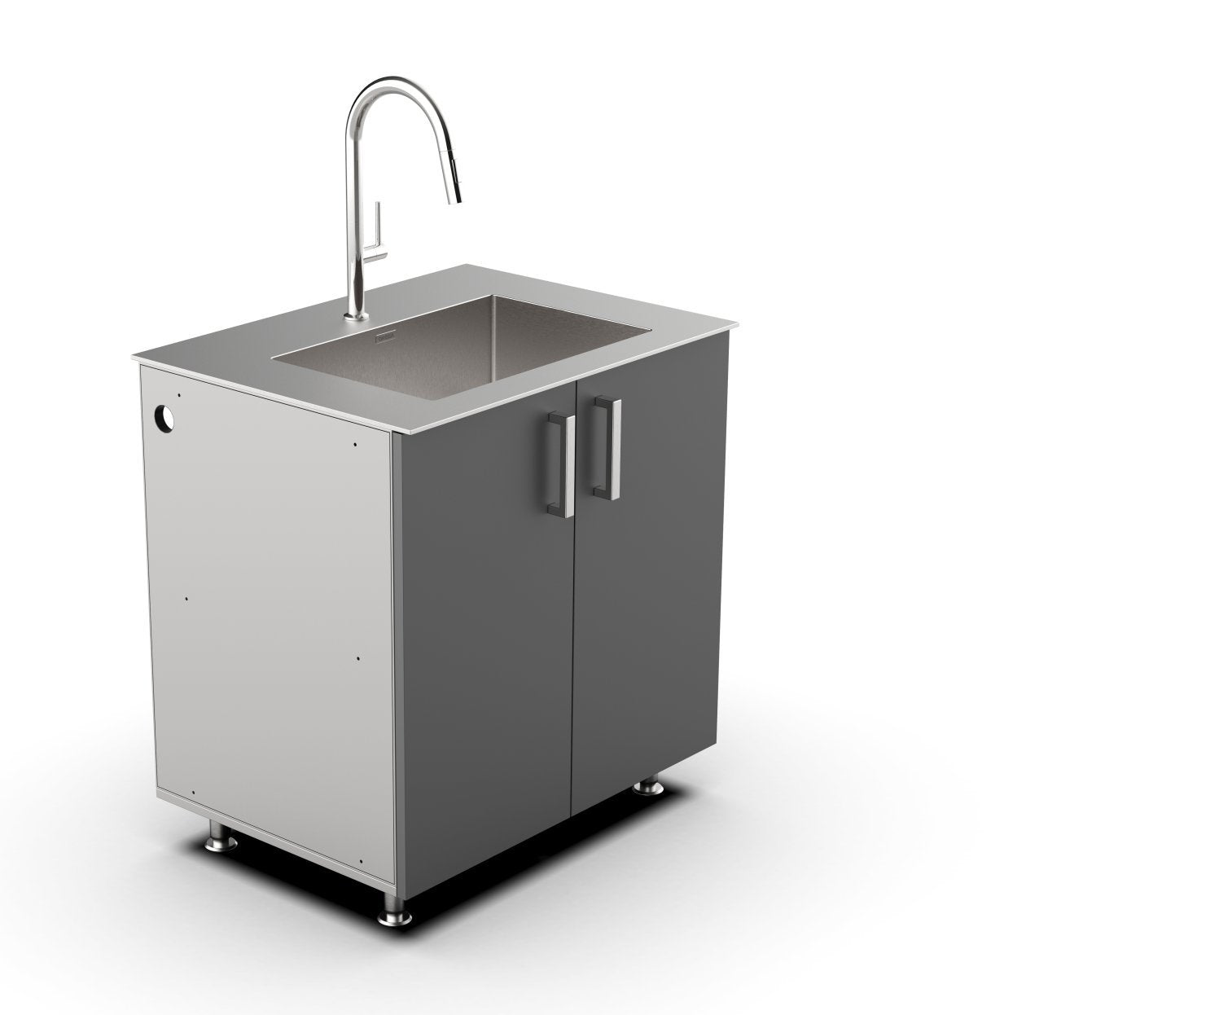
PLAN YOUR SPACE
Allow for the whole kitchen.
Approx. 3.6 m reference length
The configuration drawings show a 650 mm worktop depth reference. Cabinet-only depths and heights differ from the finished assembly; each module page shows the relevant references.
Final width, height, worktop sections, end treatments and installation clearances must be resolved in your project drawing.
Services and access
Confirm the gas requirements of both cooking appliances, heat clearances, refrigeration ventilation, power, water and drainage. Allow space for drawers and doors to open fully.
Reference lengths are not installation openings. Leave access for servicing and use the selected appliance instructions to set clearances.
| Reference module | Quantity | Nominal cabinet width |
|---|---|---|
| Two drawers ↗ | 1 | 860 mm |
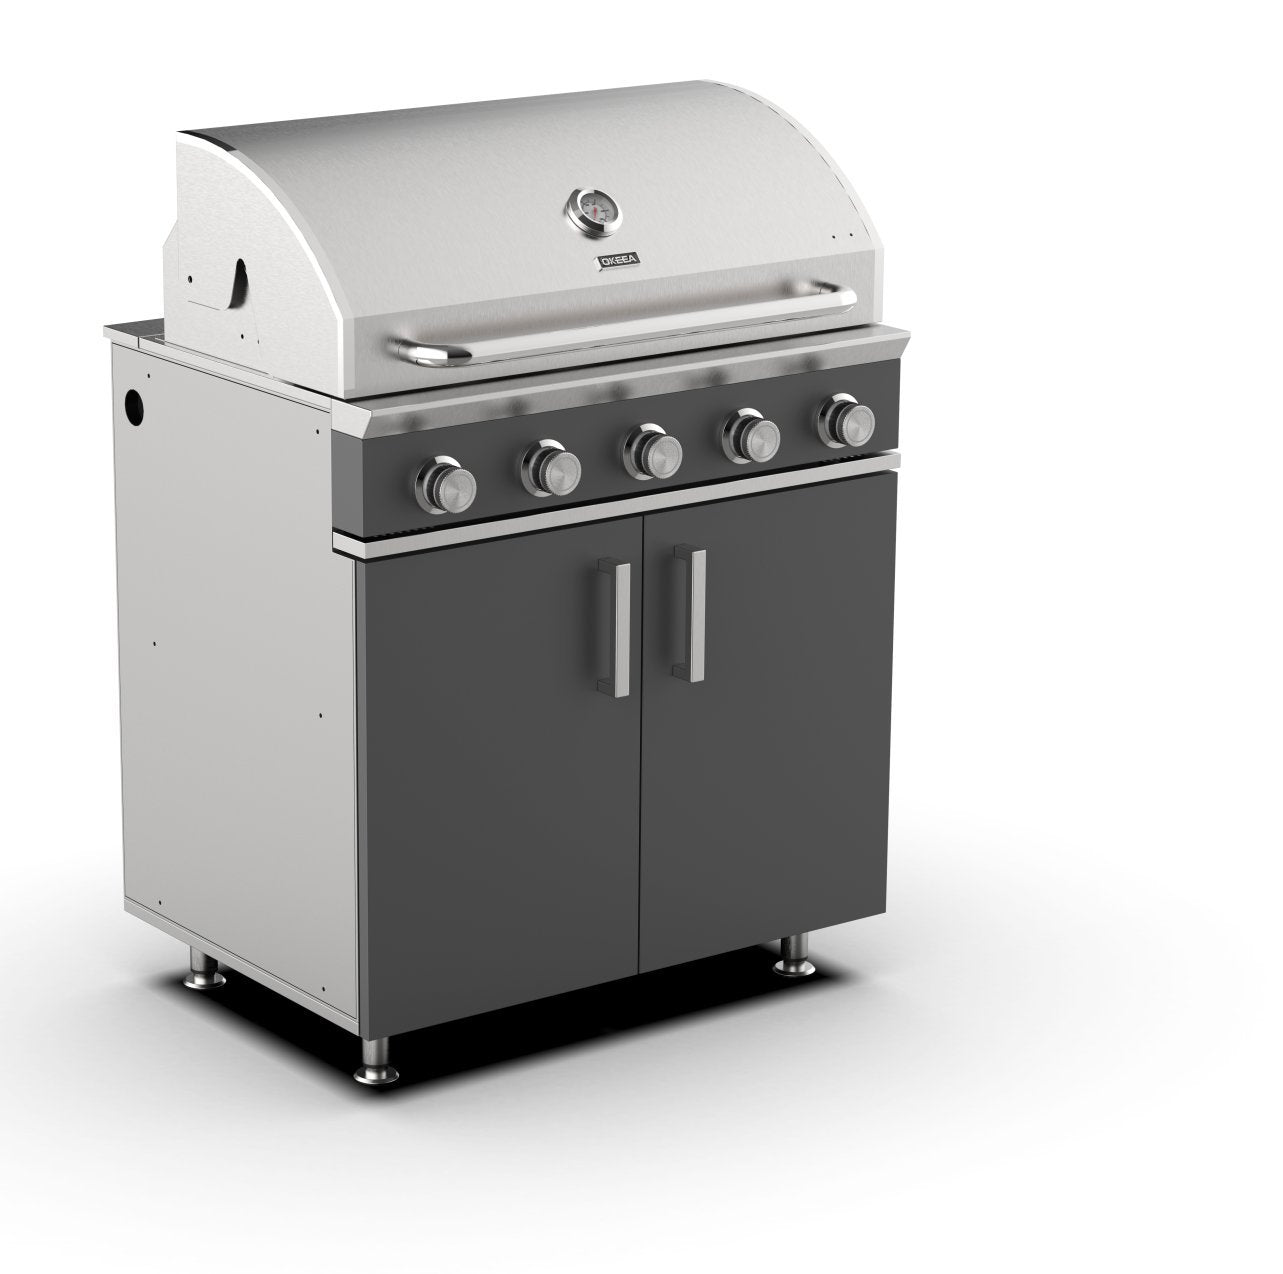
| Barbecue ↗ | 1 | 860 mm |
| Refrigeration ↗ | 1 | 480 mm |
| Side burner ↗ | 1 | 480 mm |
| Sink / preparation ↗ | 1 | 860 mm |
COMPLETE THE SPECIFICATION
The details that finish the arrangement.
The cabinet count excludes finishing panels and countertop pieces. Optional rear panels are considered where the back of the kitchen is visible.
What is included in the price?
Price is on enquiry. Your quotation identifies the modules, appliances, countertop, sink and tap, panels, accessories, delivery and installation scope. Items shown in images are not automatically included.
Can I start here and expand later?
The four arrangements explain how additional functions change the kitchen. Future expansion needs a layout review: countertops, gas, electricity, water, drainage and installation may need to change.
COORDINATE THE FINISH
Four colour references.
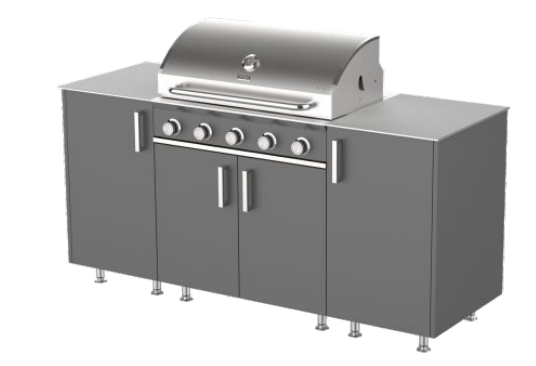
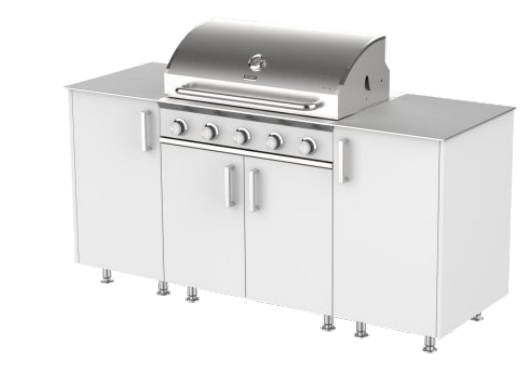
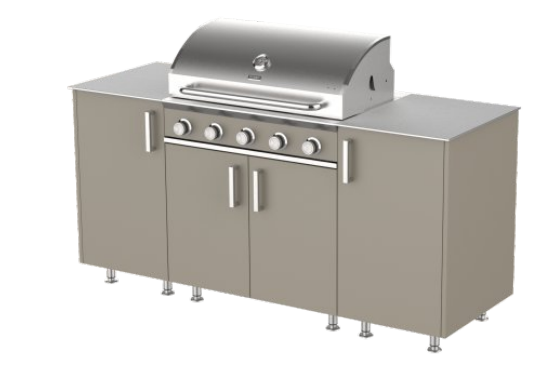

Illustrations show the collection finish on a reference cabinet. Confirm colour on physical samples and specify the coating for your project setting.
COMPARE THE STARTING POINTS
Which functions will you use?
TERRACE PLANNING EDITION
Take the collection with you.
Register to access the current planning brochure.