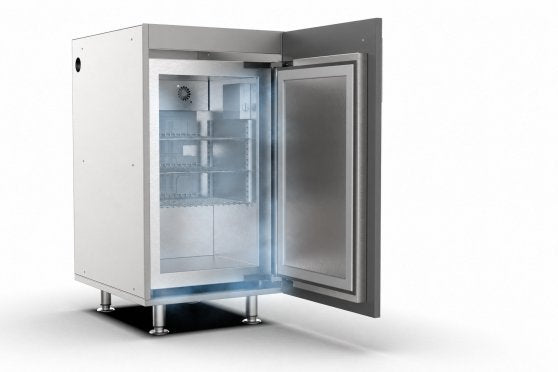
Cooling close to the action
The equipment reference includes adjustable shelves and blue interior lighting. Final capacity and appliance model are confirmed in the quote.
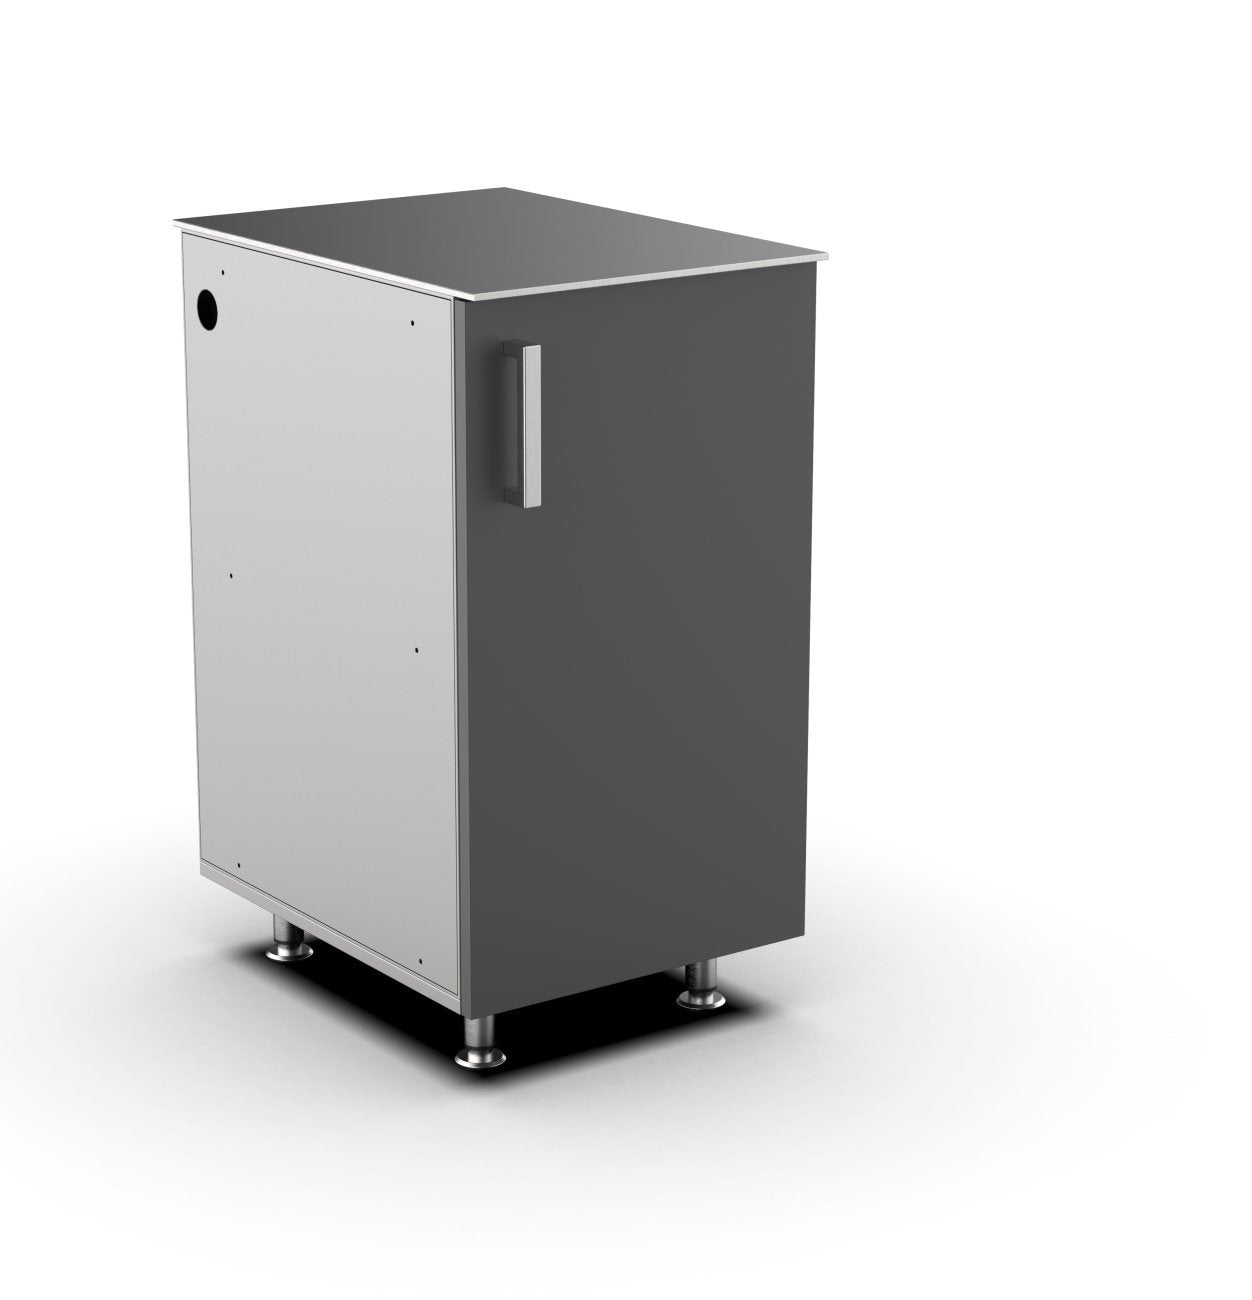 Product reference · illustrated equipment subject to quotation
TERRACE / COOL
Keep the next drink within reach.
Give drinks and ingredients a dedicated cooling position beside the cooking area, with a matching decorative front.
Catalogue cabinet reference. Finished dimensions differ; see planning notes below.
Shown in M01 · M02 · M03 · M04
Enquire about this module ↗Price on enquiry · equipment and supply scope confirmed in your quotation.
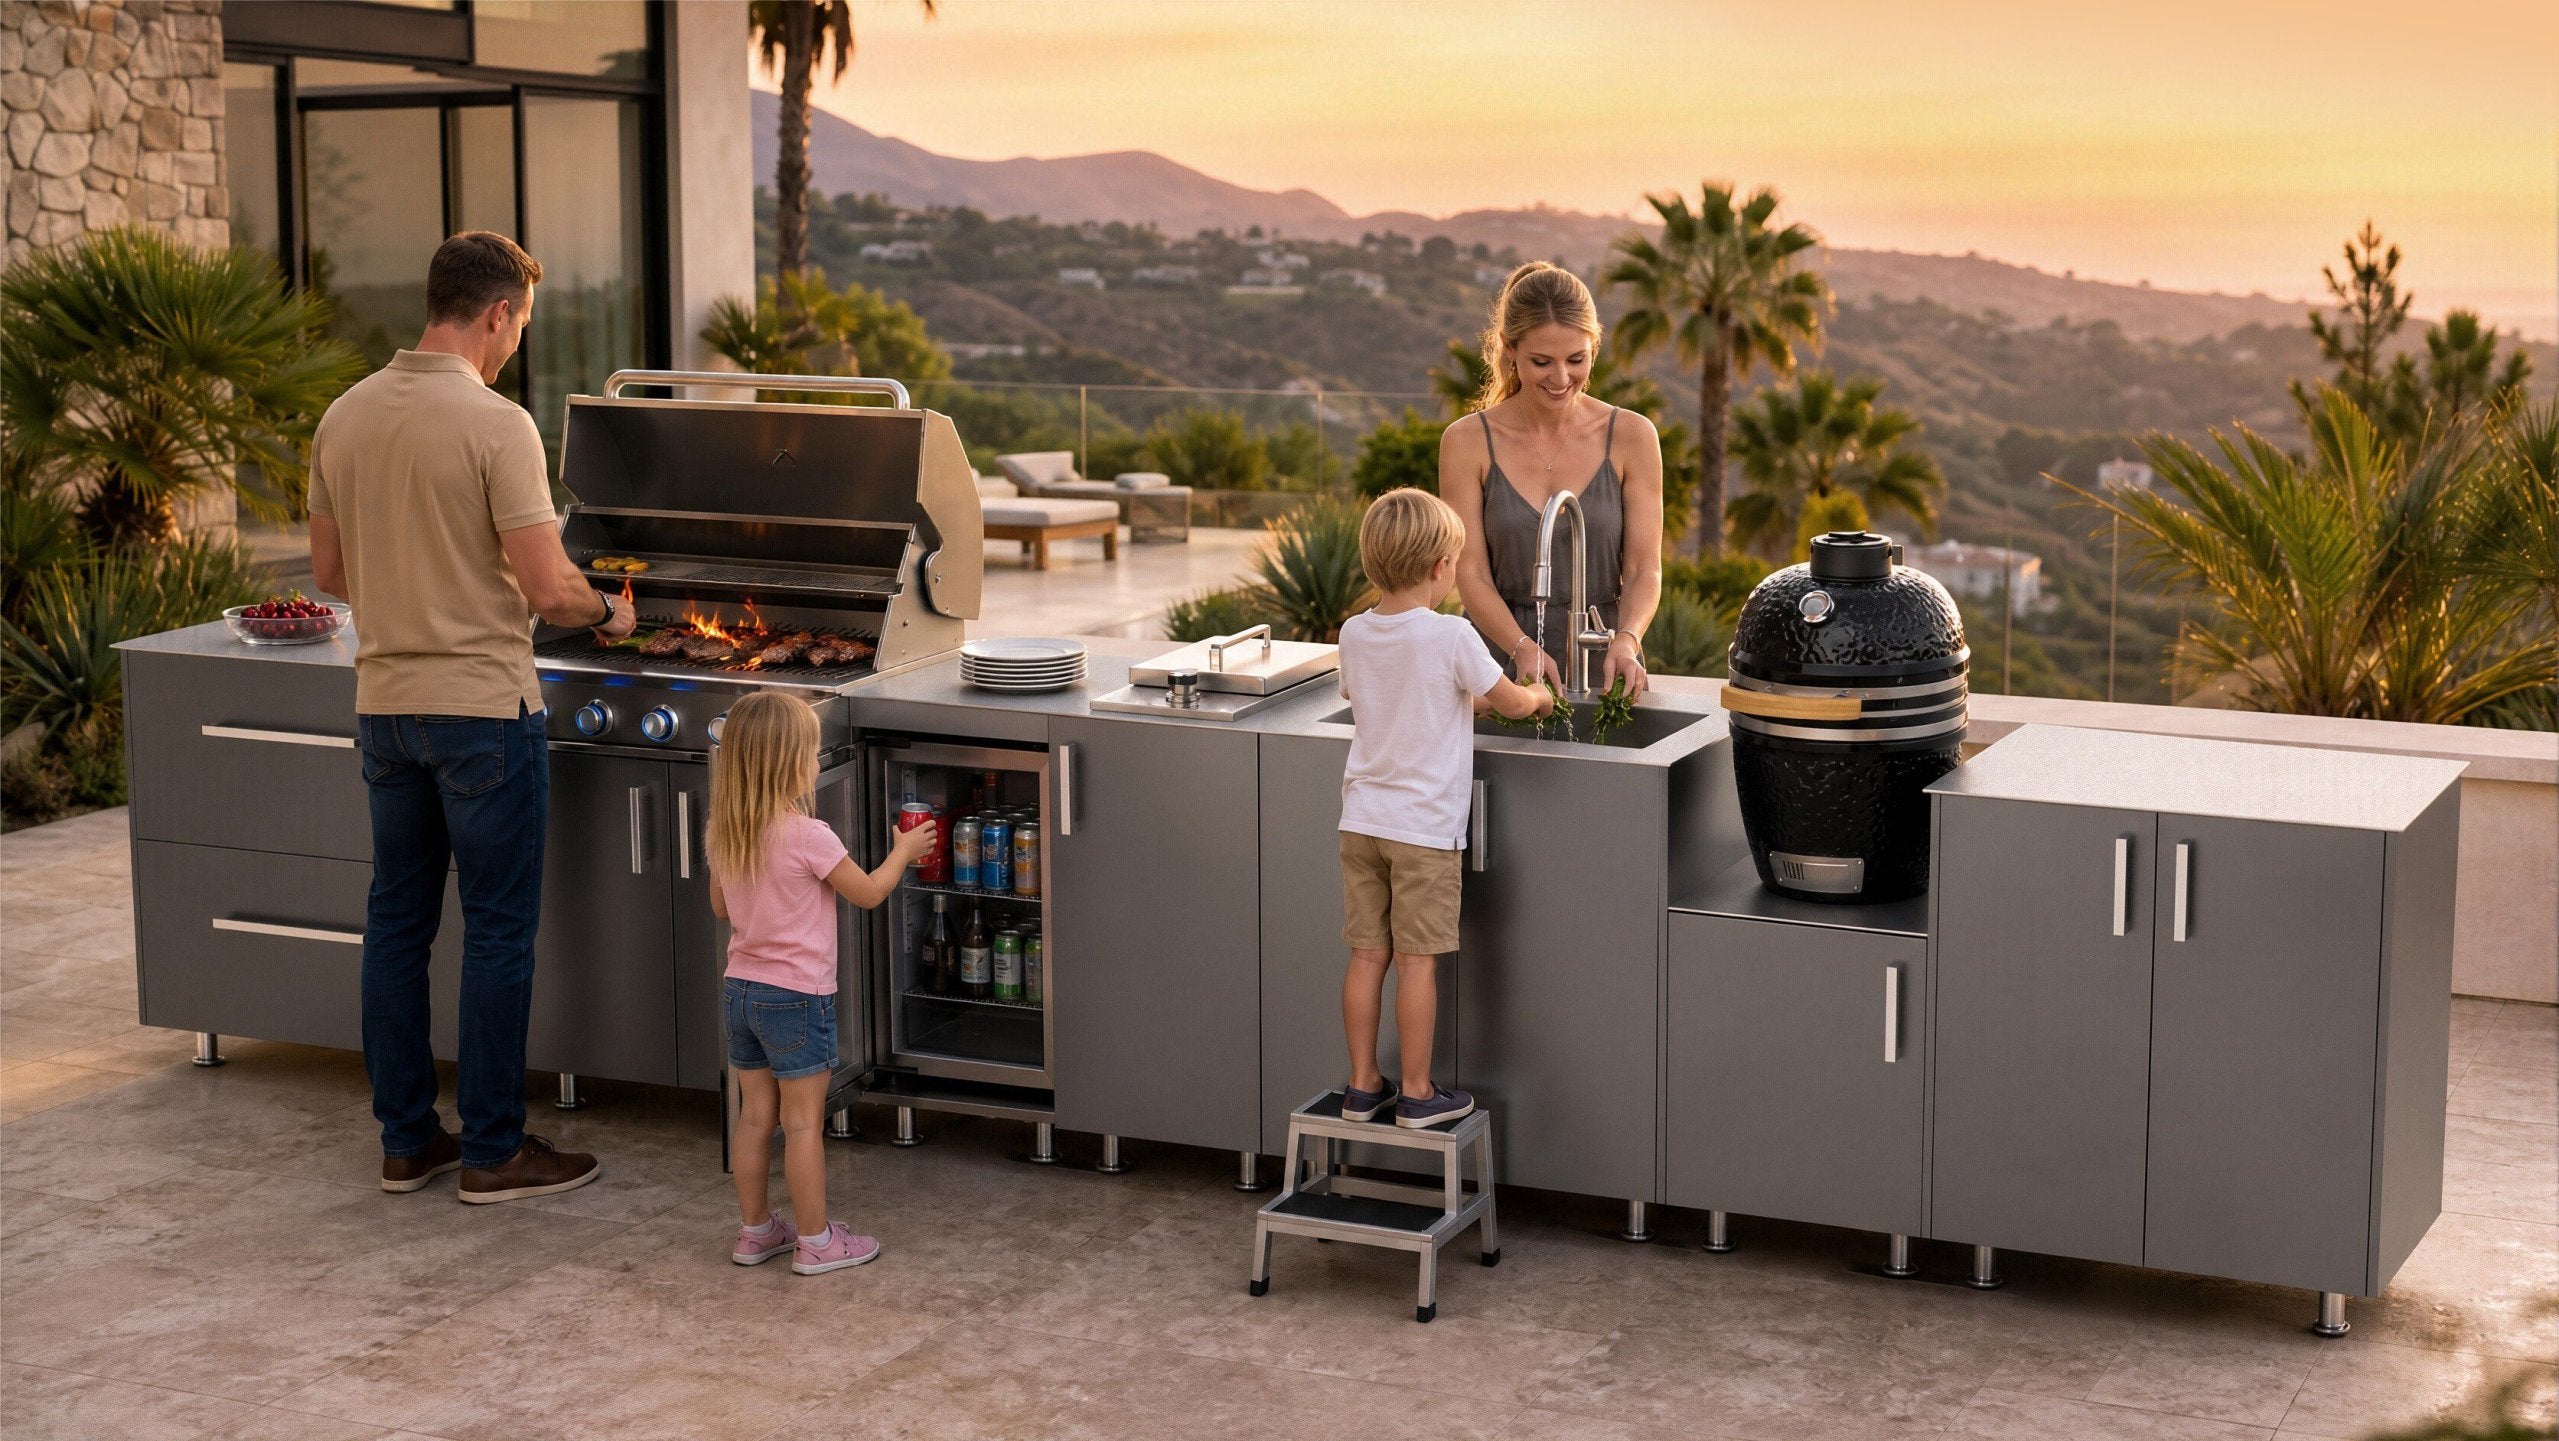
LIFE OUTDOORS
Plan cooling beside the cooking and serving positions you use most.
DETAILS THAT MAKE A DIFFERENCE
The equipment reference includes adjustable shelves and blue interior lighting. Final capacity and appliance model are confirmed in the quote.
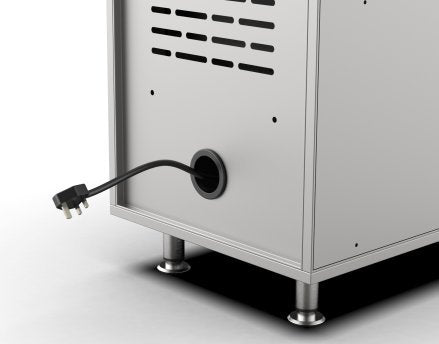
The catalogue shows a sealed cable pass-through for the refrigeration connection.
PLAN YOUR SPACE
480 × 610 × 912 mm
Width × depth × height. Dimensions shown in the current supplier catalogue.
The configuration sheet lists 480 × 650 × 920 mm. This differs from the catalogue reference; final overall dimensions must be confirmed in the project drawing.
Reference dimensions are not installation openings. Allow for the selected countertop, end panels, feet, appliance and site clearances.
Confirm the appliance model, ventilation, power supply and outdoor suitability for the proposed location. Refrigeration equipment is included only when specified in the quotation.
The catalogue offers an optional matching rear panel for island arrangements. Rear finish, access and services must be specified for your layout.
SPECIFICATION REFERENCE
| Appliance reference dimensions | 430 × 510 × 690 mm |
|---|---|
| Temperature reference | Approximately 1–10°C, mechanical control |
| Supplier power reference | 60 W |
| Interior reference | 304 stainless steel liner; adjustable plated shelves |
| Front treatment | Insulated appliance door with a matching decorative cabinet panel |
The supplier configuration sheet describes 304 stainless steel faces with an aluminium honeycomb core. Cabinet face/back sheets are listed as 0.65/0.45 mm; door face/back sheets as 0.75/0.75 mm. The illustrated finish is powder coated.
Adjustable feet are listed as stainless steel and ABS with an 80–120 mm adjustment range. The completed height must be resolved in the project drawing; do not add this range to the catalogue height.
Countertop, rear panel, end panels, hardware and equipment inclusions are set out in the quotation. These references do not establish an Australian appliance approval or a warranty term.
MAKE IT YOURS
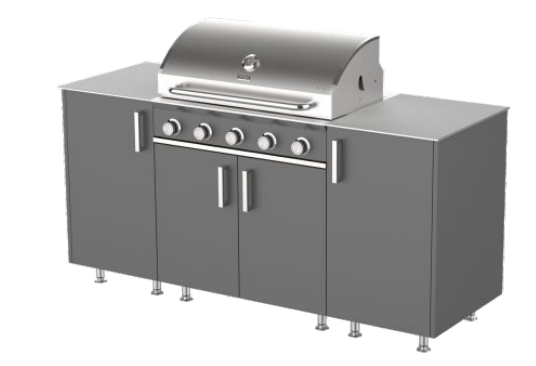
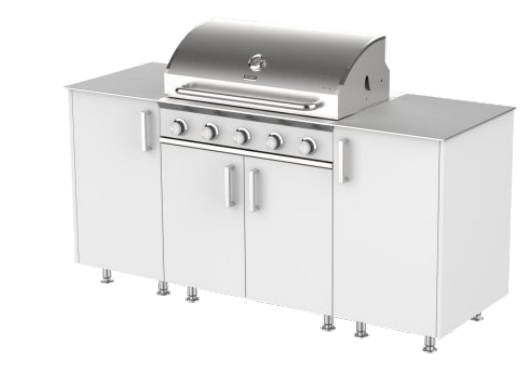
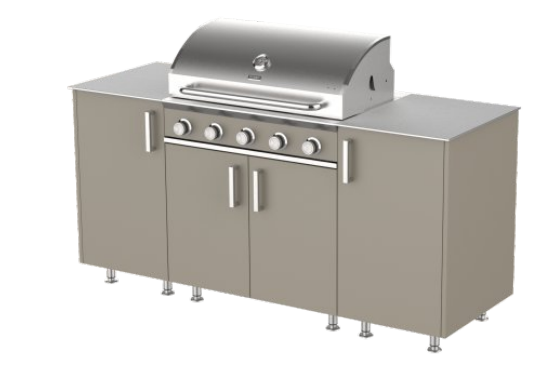

Colour illustrations show the collection finish on a reference cabinet. Select using physical samples; availability and outdoor coating specification are confirmed for the project.
BUILD AROUND IT
These are planning combinations. Adding modules later may require changes to the countertop, services and installation.
YOUR OUTDOOR SETTING
Share photos, approximate dimensions and the way you like to cook.
Discuss refrigeration ↗TAKE THE IDEAS WITH YOU
Compare the collection, finishes and starting configurations at your own pace.